Skip main navigation
Sold
  • $494,995

    4936 Columbus Ave, Salem, OR 97301

    4beds
    2,332sqft
    Residential, Single Family Residence
    Built in 2025
    -- sqft lot
    $489,100 Zestimate®
    $212/sqft
    $3,021 Estimated rent

    Home value

    $489,100

    $450,000 - $528,000

    $3,021/mo

    Zestimate® history
    Loading
    Loading...

    Owner options

    List your home for rent

    $3,021/mo

    Rent Zestimate®

    Find your next renter with Zillow Rental Manager. Plus, with online applications, you can quickly screen prospective tenants – for free.

    Learn more

    $3,021/mo

    Rent Zestimate®

    Refinance and save

    $2,993/mo

    Est. payment

    Refinancing to a lower rate could help reduce your monthly payments and save thousands over the life of the loan.

    See today's rates

    $2,993/mo

    Est. payment

    Explore your selling options

    Work with a Zillow partner agent

    Leverage their expertise and Zillow's premium Showcase listings to get your home seen by more buyers.

    Get started

    List with your own agent

    Get your home in front of millions of buyers by listing it on Zillow.

    Learn how to do it

    Sell it yourself

    Take full control of how buyers see your home on Zillow by listing For Sale by Owner (FSBO).

    List your home

    What's special

    Open concept living spaceChef-inspired kitchenBeautiful finishesBonus roomLarge walk-in closetCorner homesitePacific two-story floor plan
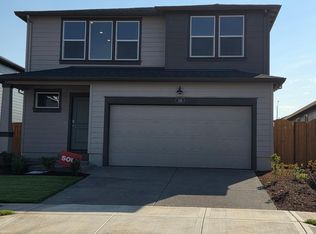
    No Down payment financing available at a great interest rate with use of preferred lender, must close by 9/30/25. New construction corner homesite in Salem! East Park Village is located by Interstate 5 offering swift access to explore the Greater Salem area. The community is just minutes away from the state capitol, outstanding local restaurants, and shopping centers like the Willamette Valley Center. The splendid Pacific two-story floor plan has 4 bedrooms plus a bonus room, 2.5 bathrooms, with a den on the main floor that is perfect for guest stays or an at-home office. The open concept living space has beautiful finishes throughout and has designer touches like a fireplace with a floor-to-ceiling painted accent wall. The chef-inspired kitchen has excellent features like stainless-steel appliances, solid surface countertops with full-height tile backsplash, and a gas range/oven. The primary has an amazing spa like feel including a double vanity sink, walk in shower, and a large walk-in closet. Receive a closing cost credit with use of builder’s preferred lender, reach out for more details. Sales office hours 10am – 5:30pm daily. Be a part of this wonderful community at East Park Village! Photos are representative of plan only and may vary as built.

    Zillow last checked:

    Listing updated:

    Listed by:

    Heather Quirke 503-840-0943,

    D. R. Horton, Inc Portland,

    Charlie Arnell 360-869-6079,

    D. R. Horton, Inc Portland

    Bought with:

    OR and WA Non Rmls, NA

    Non Rmls Broker

    Source: RMLS (OR),MLS#: 593038996MLS Logo

    Facts & features

    Interior

    Bedrooms & bathrooms
    • Bedrooms: 4
    • Bathrooms: 3
    • Full bathrooms: 2
    • Partial bathrooms: 1
    • Main level bathrooms: 1
    Primary bedroom
    • Features: Double Sinks, Suite, Walkin Closet
    • Level: Upper
    Bedroom 2
    • Features: Wallto Wall Carpet
    • Level: Upper
    Bedroom 3
    • Features: Wallto Wall Carpet
    • Level: Upper
    Bedroom 4
    • Features: Wallto Wall Carpet
    • Level: Upper
    Dining room
    • Features: Laminate Flooring
    • Level: Main
    Kitchen
    • Features: Gas Appliances, Island, Pantry, Quartz
    • Level: Main
    Living room
    • Features: Laminate Flooring
    • Level: Main
    Heating
    • Forced Air 95 Plus
    Cooling
    • Air Conditioning Ready
    Appliances
    • Included: Disposal, Free-Standing Gas Range, Gas Appliances, Plumbed For Ice Maker, Stainless Steel Appliance(s), Electric Water Heater, ENERGY STAR Qualified Water Heater
    • Laundry: Laundry Room
    Features
    • Quartz, Kitchen Island, Pantry, Double Vanity, Suite, Walk-In Closet(s)
    • Flooring: Laminate, Wall to Wall Carpet, Vinyl
    • Windows: Double Pane Windows
    • Basement: Crawl Space
    • Fireplace features: Electric
    Interior area
    • Total structure area: 2,332
    • Total interior livable area: 2,332 sqft

    Property

    Parking
    • Total spaces: 2
    • Parking features: Attached
    • Attached garage spaces: 2
    Features
    • Levels: Two
    • Stories: 2
    • Patio & porch: Patio
    • Exterior features: Yard
    Lot
    • Features: SqFt 3000 to 4999
    Details
    • Parcel number: New Construction
    • Zoning: RS

    Construction

    Type & style
    • Home type: SingleFamily
    • Property subtype: Residential, Single Family Residence
    Materials
    • Cement Siding
    • Foundation: Concrete Perimeter
    • Roof: Composition
    Condition
    • New Construction
    • New construction: Yes
    • Year built: 2025
    Details
    • Warranty included: Yes

    Utilities & green energy

    • Gas: Gas
    • Sewer: Public Sewer
    • Water: Public

    Community & neighborhood

    Security
    • Security features: Security System Owned
    Location
    • Region: Salem

    HOA & financial

    HOA
    • Has HOA: Yes
    • HOA fee: $35 monthly
    • Amenities included: Commons, Management

    Other

    Other facts
    • Listing terms: Cash,Conventional,FHA,VA Loan
    • Road surface type: Paved

    Price history

    DateEventPrice
    9/26/2025Sold$494,995$212/sqft
    Source: RMLS (OR) #593038996 Report a problem
    8/8/2025Pending sale$494,995$212/sqft
    Source: RMLS (OR) #593038996 Report a problem
    7/29/2025Price change$494,995-1%$212/sqft
    Source: RMLS (OR) #593038996 Report a problem
    7/3/2025Listed for sale$499,995$214/sqft
    Source: RMLS (OR) #593038996 Report a problem

    Public tax history

    Tax history is unavailable.

    Neighborhood: Four Corners

    Nearby schools

    GreatSchools rating
    Schools provided by the listing agent
    • Elementary: Auburn
    • Middle: Houck
    • High: North Salem

    Source: RMLS (OR). This data may not be complete. We recommend contacting the local school district to confirm school assignments for this home.

    Get a cash offer in 3 minutes
    Find out how much your home could sell for in as little as 3 minutes with a no-obligation cash offer.
    Estimated market value
    $489,100
    Get a cash offer in 3 minutes
    Find out how much your home could sell for in as little as 3 minutes with a no-obligation cash offer.
    Estimated market value
    $489,100