Skip main navigation
Off market
  • $1,196,100

    4936 Crow Dr, Larkspur, CO 80118

    4beds
    4baths
    5,378sqft
    SingleFamily
    Built in 2005
    0.9 Acres Lot
    $1,196,100 Zestimate®
    $222/sqft
    $5,144 Estimated rent

    Home value

    $1,196,100

    $1.11M - $1.28M

    $5,144/mo

    Zestimate® history
    Loading
    Loading...

    Owner options

    List your home for rent

    $5,144/mo

    Rent Zestimate®

    Find your next renter with Zillow Rental Manager. Plus, with online applications, you can quickly screen prospective tenants – for free.

    Learn more

    $5,144/mo

    Rent Zestimate®

    Refinance and save

    $7,068/mo

    Est. payment

    Refinancing to a lower rate could help reduce your monthly payments and save thousands over the life of the loan.

    See today's rates

    $7,068/mo

    Est. payment

    Explore your selling options

    Work with a Zillow partner agent

    Leverage their expertise and Zillow's premium Showcase listings to get your home seen by more buyers.

    Get started

    List with your own agent

    Get your home in front of millions of buyers by listing it on Zillow.

    Learn how to do it

    Sell it yourself

    Take full control of how buyers see your home on Zillow by listing For Sale by Owner (FSBO).

    List your home

    What's special

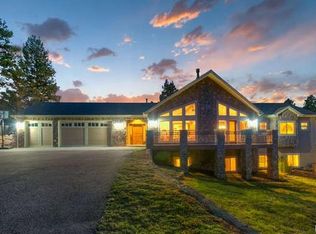
    Executive home with approx 5100 finished sq. ft., built for entertaining. Security system-entire house. Beautiful mature landscaping surrounds home with towering maple trees, flowering Hawthorne tree, blue spruce and flowering shrubs. Inside-tall ceilings w/huge archways into Great Room, Kitchen, Dining Room, hallway and Master Bedroom. Gorgeous hardwood floors throughout upper level in Foyer, hallways, Formal Study, Breakfast Nook, Kitchen, Dining Room, Powder Room & surrounding Great Room. Hand trowled walls, decorator paint, lighted art niches, recessed lighting, tiered ceilings, and beautiful dark bronze light fixtures grace this home. Custom window treatments-blinds, silhouettes and window accents throughout. Beautiful wood accents on windows, gorgeous knotty alder paneled wood doors. Custom knotty alder wood cabinets and 5 inch knotty alder wood base molding throughout. Gourmet Kitchen w/sunny Breakfast Nook w/wall of tall windows that wrap around entire wall of Great Room. Kitchen Nook area has walkout concrete patio w/custom stone seating wall & stone lighted posts, gas feed for BBQ, patio wraps around to driveway; Gourmet Kitchen has stainless appliances, double ovens, microwave, cooktop w/custom and tiled hood, beautiful stacked stone tile backsplashes-countertop to cabinets, recessed lighting, under counter backsplash lighting, slab granite throughout kitchen, granite breakfast bar w/pendant lighting, granite countertop in butler's pantry w/sink, huge walk-in pantry across from butler's pantry. Great Room has wall of tall windows, designer carpet surrounded by gorgeous hardwood floors, built-in rock wall w/gas fireplace w/custom hardwood built-ins for artwork, huge ceiling fan, wall/art accent lighting, wall with lighted arched alcove for art w/granite countertop. Formal Office w/stunning tiered knotty alder wood ceiling, hardwood floors. Luxurious Master Suite has huge walk-in closet w/built-in cubbies both sides and separate shoe closet; gorgeous 5-pc En-suite Master Bath has stone tile floor and stone tiled spa-like walk-in shower, beautiful his and her vanities on opposite sides are accented with large custom mirrors adorned with stone tile accents and decorator dark bronze 3-lamp light fixtures and granite countertops; huge jetted tub is surrounded and accented w/decorator stone tile and has two large windows with custom blinds that allow privacy and lots of natural light. Master bath has separate tiled toilet room. On opposite side of house on upper level is a beautiful Jr. Master Suite w/two large windows; bath has gorgeous stone tile floor, countertop and shower; and large walk-in closet with built-in cubbies. Gorgeous lower level walkout basement w/tiered high ceilings, recessed lighting, lighted arched art niches; wet bar; double family room, double sided gas fireplace with stone tile accents and arched art niches; huge office area; pool table room; guest bedroom w/ huge beautiful bath w/stone tile shower & floor & countertop, and has beautiful custom wood linen closet and separate toilet room/shower. 4th bedroom is workout room w/its beautiful tiled and granite bath and walk-in closet. Oversized 3-car garage with plenty of storage and space for work bench/table and more work space! Front porch and long sidewalk is gorgeous stamped concrete. AND, Perry Park Country Club Golf Course is 2 1/2 miles down the road! Neighborhood Description Gorgeous Perry Park Country Club Golf Course only 2 1/2 miles down the road! Perry Park Golf Course: The 18-hole Perry Park Country Club in Larkspur, CO is a private golf course, measures 6915 yards from the longest tees and has a slope rating of 134 and a 72.3 USGA rating. The course features 4 sets of tees for different skill levels. It is one of the most beautiful pristine golf courses in the world surrounded by red rocks and mountains.

    This property is not currently displayed as for sale or rent on Zillow. This may be different from what's on other websites or public sources.

    Facts & features

    Interior

    Bedrooms & bathrooms
    • Bedrooms: 4
    • Bathrooms: 4.5
    Heating
    • Forced air, Gas
    Cooling
    • Central
    Appliances
    • Included: Dishwasher, Garbage disposal, Microwave, Range / Oven
    Features
    • Flooring: Tile, Carpet, Hardwood
    • Basement: Finished
    • Has fireplace: Yes
    Interior area
    • Total interior livable area: 5,378 sqft

    Property

    Parking
    • Total spaces: 3
    • Parking features: Garage - Attached
    Features
    • Exterior features: Stone, Stucco
    • Has view: Yes
    • View description: Territorial, Mountain
    Lot
    • Size: 0.9 Acres
    Details
    • Parcel number: 260926208005

    Construction

    Type & style
    • Home type: SingleFamily
    Materials
    • Frame
    • Roof: Asphalt
    Condition
    • Year built: 2005

    Community & HOA

    Location
    • Region: Larkspur

    Financial & listing details

    • Price per square foot: $222/sqft
    • Tax assessed value: $1,209,532
    • Annual tax amount: $7,752

    Price history

    DateEventPrice
    3/24/2021Listing removed--
    Source: Owner Report a problem
    11/4/2013Sold$682,000-1.1%$127/sqft
    Source: Public Record Report a problem
    9/6/2013Pending sale$689,500$128/sqft
    Source: Owner Report a problem
    8/17/2013Price change$689,500-0.5%$128/sqft
    Source: Owner Report a problem
    8/10/2013Price change$693,000-0.3%$129/sqft
    Source: Owner Report a problem
    7/29/2013Price change$695,000+3%$129/sqft
    Source: Owner Report a problem
    11/14/2012Price change$675,000+2.4%$126/sqft
    Source: Owner Report a problem
    11/12/2012Price change$659,000+2.2%$123/sqft
    Source: Owner Report a problem
    11/7/2012Price change$645,000+4%$120/sqft
    Source: Owner Report a problem
    10/30/2012Listed for sale$620,000-11.4%$115/sqft
    Source: Owner Report a problem
    4/21/2006Sold$700,000+16.7%$130/sqft
    Source: Public Record Report a problem
    1/31/2006Sold$600,000-11.8%$112/sqft
    Source: Public Record Report a problem
    8/10/2005Sold$680,000+672.7%$126/sqft
    Source: Public Record Report a problem
    10/2/2003Sold$88,000+193.3%$16/sqft
    Source: Public Record Report a problem
    10/6/1997Sold$30,000$6/sqft
    Source: Public Record Report a problem

    Public tax history

    YearProperty taxesTax assessment
    2025$7,752 -0.8%$75,600 -5.3%
    2024$7,815 +34.3%$79,870 -1%
    2023$5,819 -3.4%$80,650 +37.7%
    2022$6,021 $58,580 -2.8%
    2021-- $60,260 +7.1%
    2020$5,666 +12.2%$56,290
    2019$5,048 0%$56,290 +14.5%
    2018$5,048 +6.1%$49,160
    2017$4,758 -5.1%$49,160 +2.9%
    2016$5,015 +9.1%$47,780
    2015$4,599 +29.7%$47,780 +12.2%
    2014$3,545 $42,600
    2013-- $42,600 -0.6%
    2012-- $42,860
    2011-- $42,860 -24.7%
    2010-- $56,900 +7.9%
    2009$2,616 $52,720
    2008-- $52,720 +2%
    2007-- $51,670
    2006$1,824 -62.1%$51,670 +98%
    2004$4,817 +16.1%$26,100 +36.4%
    2003$4,150 $19,140
    2002-- $19,140 +560%
    2001$2,642 -3.4%$2,900
    2000$2,736 $2,900
    Find assessor info on the county website

    Neighborhood: 80118

    Nearby schools

    GreatSchools rating
    Get a cash offer in 3 minutes
    Find out how much your home could sell for in as little as 3 minutes with a no-obligation cash offer.
    Estimated market value
    $1,196,100
    Get a cash offer in 3 minutes
    Find out how much your home could sell for in as little as 3 minutes with a no-obligation cash offer.
    Estimated market value
    $1,196,100