Stunning Oasis situated on two lots on the river in Cypress Lake Estates in Moss Bluff. This beautiful 3 story custom built home features wood floors, custom built cabinets, and brick accents. The kitchen features custom cabinets with lots of storage, granite counter tops, farm sink in the island, 6 burner Thermador stove, built-in refrigerator and microwave. The butler's pantry located off the kitchen has an antique door, custom cabinets, sink and wine cooler. The dining room and office have stunning views of Cypress Lake. The living room features a wood burning fireplace with custom cabinets on each side. The living room, kitchen and dining have beautiful views of the river. The office features a large built-in safe. The Master Bedroom has a stunning view of the river, and the Master Bath has a large copper soaker tub, large tiled shower, and granite counter tops. The Master closet has custom built-ins, including an island with drawers for storage. There are three bedrooms and two full baths on the top floor. This home features a stunning view of the river from the balcony that connects to a deck that over looks the river. The outside entertainment area features a large covered deck with an outdoor kitchen, and has views of both the river and Cypress Lake. All materials used for the deck are made of composite material. There is a boat house (700 sq ft.) connected to the entertainment area that includes a full kitchen, full bath, and large room for indoor entertainment or overnight guests. The ground floor has a three car garage with lots of storage area, 1/2 bath, and outside patio with a view of the river. There is a wharf/dock, boat lift, a small private sandy beach next to the wharf as well as a fire pit. No expense was spared on this property! Check out the 3D tour to view this property virtually!
Sold
Price Unknown
4936 Cypress Lake Dr, Lake Charles, LA 70611
4beds
3,488sqft
Single Family Residence, Residential
Built in 2017
-- sqft lot
$-- Zestimate®
$--/sqft
$3,530 Estimated rent
Home value
Not available
Estimated sales range
Not available
$3,530/mo
Zestimate® history
Owner options
List your home for rent
$3,530/mo
Rent Zestimate®
Find your next renter with Zillow Rental Manager. Plus, with online applications, you can quickly screen prospective tenants – for free.
$3,530/mo
Rent Zestimate®
Refinance and save
$85/mo
Est. payment
Refinancing to a lower rate could help reduce your monthly payments and save thousands over the life of the loan.
$85/mo
Est. payment
Explore your selling options
Work with a Zillow partner agent
Leverage their expertise and Zillow's premium Showcase listings to get your home seen by more buyers.
Get startedList with your own agent
Get your home in front of millions of buyers by listing it on Zillow.
Learn how to do itSell it yourself
Take full control of how buyers see your home on Zillow by listing For Sale by Owner (FSBO).
List your homeWhat's special
Zillow last checked:
Listing updated:
Listed by:
Tony Cornner 337-802-3493,
Century 21 Bono Realty
Bought with:
Josh Foster, 995702707
Exit Realty Southern
Source: SWLAR,MLS#: SWL22005702
Facts & features
Interior
Bedrooms & bathrooms
- Bedrooms: 4
- Bathrooms: 3
- Full bathrooms: 3
- Main level bathrooms: 2
- Main level bedrooms: 1
Bathroom
- Features: Double Vanity, Exhaust fan(s), Granite Counters
Kitchen
- Features: Pantry, Granite Counters, Kitchen Island, Kitchen Open to Family Room, Utility sink
Heating
- Central, Electric
Cooling
- Multi Units, Central Air, Ceiling Fan(s), Electric
Appliances
- Included: 6 Burner Stove, Convection Oven, Dishwasher, Disposal, Gas Electric Range, Range Hood, Microwave, Range/Oven, Refrigerator, Vented Exhaust Fan, Water Line to Refrigerator, Wine Cooler
Features
- Balcony, Bathtub, Crown Molding, Elevator, Granite Counters, High Ceilings, Kitchen Island, Kitchen Open to Family Room, Living Room Balcony, Open Floorplan, Pantry, Recessed Lighting, Shower, Shower in Tub, Breakfast Nook, Eating Area In Dining Room, Separated Eating Area
- Doors: Double Door Entry, French Doors, Insulated Doors
- Has basement: No
- Has fireplace: Yes
- Fireplace features: Wood Burning
Interior area
- Total interior livable area: 3,488 sqft
Property
Parking
- Parking features: Paved, Garage Door Opener, Oversized, Parking Space, Garage, Workshop in Garage
- Has garage: Yes
Accessibility
- Accessibility features: Accessible Elevator Installed
Features
- Levels: Three Or More
- Stories: 3
- Patio & porch: Brick, Covered, Concrete, Patio, Porch, Front Porch, Rear Porch, Wrap Around
- Exterior features: Awning(s), Barbecue, Boat Slip, Lighting, Pier, Rain Gutters
- Pool features: None
- Spa features: None
- Has view: Yes
- View description: River, Water
- Has water view: Yes
- Water view: River,Water
- Waterfront features: Navigable Water, River Front
Lot
- Dimensions: 166 x 193 x 87 x 86 x 209
- Features: Back Yard, Front Yard, Landscaped, Sprinkler System
Details
- Additional structures: Boat House, Outdoor Kitchen, Storage, Workshop
- Parcel number: 01318521
- Zoning description: Residential
- Special conditions: Standard
Construction
Type & style
- Home type: SingleFamily
- Architectural style: Custom Built,French,Traditional
- Property subtype: Single Family Residence, Residential
Materials
- Blown-In Insulation, Brick, Hardboard, Shake Siding
- Foundation: Slab, Raised
- Roof: Shingle
Condition
- New construction: No
- Year built: 2017
Utilities & green energy
- Sewer: Mechanical
- Water: Public
- Utilities for property: Cable Available, Cable Connected, Electricity Available, Electricity Connected, Other, Propane, Phone Available, Water Available, Water Connected
Community & HOA
Community
- Features: Fishing
- Security: Security Lights, Security System
- Subdivision: Cypress Lake Estates
HOA
- Has HOA: Yes
- HOA fee: $85 annually
Location
- Region: Lake Charles
Financial & listing details
- Tax assessed value: $96,700
- Annual tax amount: $355
- Date on market: 7/22/2022
- Cumulative days on market: 668 days
- Listing terms: Cash,Contract
- Electric utility on property: Yes
- Road surface type: Paved
Price history
| Date | Event | Price |
|---|---|---|
| 8/18/2023 | Sold | -- |
Source: SWLAR #SWL22005702 Report a problem | ||
| 7/5/2023 | Pending sale | $1,399,500$401/sqft |
Source: Greater Southern MLS #SWL22005702 Report a problem | ||
| 5/1/2023 | Listed for sale | $1,399,500-3.5%$401/sqft |
Source: Greater Southern MLS #SWL22005702 Report a problem | ||
| 4/4/2023 | Listing removed | -- |
Source: Greater Southern MLS #SWL22005702 Report a problem | ||
| 7/22/2022 | Listed for sale | $1,450,000$416/sqft |
Source: Greater Southern MLS #SWL22005702 Report a problem | ||
Public tax history
| Year | Property taxes | Tax assessment |
|---|---|---|
| 2014 | $355 | $9,670 +204.1% |
| 2013 | $355 +2.5% | $3,180 |
| 2012 | $346 +7.9% | $3,180 +10% |
| 2011 | $321 -1.3% | $2,890 |
| 2010 | $325 +0.4% | $2,890 |
| 2009 | $324 -3% | $2,890 |
| 2008 | $334 +17.6% | $2,890 +25.1% |
| 2007 | $284 -2.3% | $2,310 |
| 2006 | $290 | $2,310 |
Find assessor info on the county website
Neighborhood: 70611
Nearby homes
- $---- bd-- ba1.8k sqft4928 Cypress Lake Dr, Lake Charles, LA 70611Sold
- $--3 bd3 ba2.4k sqft4928 Cypress Lake Dr, Lake charles, LA 70611Sold
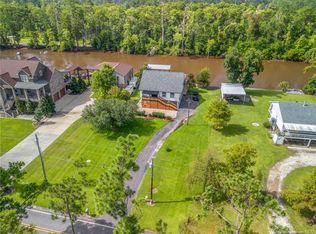
- $750,300-- bd-- ba4.1k sqft4936 Cypress Lake Dr, Lake Charles, LA 70611Off Market
- $253,000-- bd-- ba1.1k sqft4922 Cypress Lake Dr, Lake Charles, LA 70611Off Market
- $89,100-- bd-- ba-- sqft4922 Cypress Lake Dr, Lake charles, LA 70611Off Market
- $347,500-- bd-- ba1.9k sqft4916 Cypress Lake Dr, Lake Charles, LA 70611Off Market
- $103,100-- bd-- ba-- sqft4944 Cypress Lake Dr, Lake charles, LA 70611Off Market
- $103,100-- bd-- ba-- sqft4944 Cypress Lake Dr, Lake charles, LA 70611Off Market
Nearby schools
GreatSchools rating
- 7/10Moss Bluff Elementary SchoolGrades: PK-5Distance: 5.3 mi
- 8/10Moss Bluff Middle SchoolGrades: 6-8Distance: 4.2 mi
- 6/10Sam Houston High SchoolGrades: 9-12Distance: 4.7 mi
Schools provided by the listing agent
- Elementary: Moss Bluff
- Middle: Moss Bluff
- High: Sam Houston
Source: SWLAR. This data may not be complete. We recommend contacting the local school district to confirm school assignments for this home.
- Louisiana
- Calcasieu Parish
- Lake Charles
- 70611
- 4936 Cypress Lake Dr
Nearby cities
Nearby zip codes
Other Lake Charles Topics
