Skip main navigation
Sold for $250,000
  • $250,000

    4936 Farrell Ct, Henrico, VA 23228

    3beds
    1,120sqft
    Townhouse
    Built in 1985
    1,694.48 Square Feet Lot
    $250,900 Zestimate®
    $223/sqft
    $2,208 Estimated rent

    Home value

    $250,900

    $228,000 - $273,000

    $2,208/mo

    Zestimate® history
    Loading
    Loading...

    Owner options

    List your home for rent

    $2,208/mo

    Rent Zestimate®

    Find your next renter with Zillow Rental Manager. Plus, with online applications, you can quickly screen prospective tenants – for free.

    Learn more

    $2,208/mo

    Rent Zestimate®

    Refinance and save

    $1,367/mo

    Est. payment

    Refinancing to a lower rate could help reduce your monthly payments and save thousands over the life of the loan.

    See today's rates

    $1,367/mo

    Est. payment

    Explore your selling options

    Work with a Zillow partner agent

    Leverage their expertise and Zillow's premium Showcase listings to get your home seen by more buyers.

    Get started

    List with your own agent

    Get your home in front of millions of buyers by listing it on Zillow.

    Learn how to do it

    Sell it yourself

    Take full control of how buyers see your home on Zillow by listing For Sale by Owner (FSBO).

    List your home

    What's special

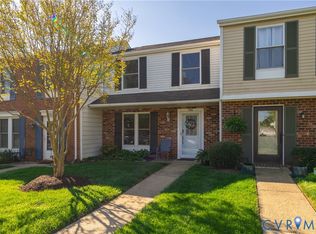
    Enjoy easy, low-maintenance living in this inviting townhome with a private backyard, warm wood flooring, and an open floor plan, while the HOA takes care of the yard, exterior, and shed maintenance. Step inside this charming brick-front townhome in the desirable Shannon Green community, offering a perfect blend of comfort, convenience, and low-maintenance living. Situated in a tucked-away section of the neighborhood, this home features front-to-back natural light and an inviting open floor plan just minutes from shopping, dining, parks, and major commuter routes in Henrico. As you enter, you’re welcomed into a spacious main living area with luxury vinyl plank flooring, fresh neutral paint, and a convenient coat closet. A beautiful open staircase adds character to the entryway, while a half bath for guests enhances everyday functionality. The layout flows seamlessly into the dining area and kitchen, where you’ll find a crisp, clean design with white cabinetry, a stainless steel refrigerator, and a nearby utility closet for added storage. Sliding glass doors lead to a private, fenced backyard complete with a patio, lawn space, and a storage shed, perfect for outdoor relaxation or entertaining. The HVAC unit is also conveniently located at the rear of the home. Back inside, additional storage under the stairs maximizes space. Head upstairs to find three bedrooms, each with an accordion-style closet. The second level also features a full hall bathroom with a shower and tub combination, and a stacked washer and dryer tucked neatly into a hallway closet for convenience. The Shannon Green HOA provides exceptional value, covering front yard care, backyard mowing, and maintenance/painting of the shed, making this an ideal low-maintenance lifestyle option. With its beautiful brick exterior, classic shutters, open layout, and private outdoor space, this home is both affordable and move-in ready with the opportunity to personalize. Don’t miss your chance to own this conveniently located Henrico townhome.

    Zillow last checked:

    Listing updated:

    Listed by:

    Scott Waters membership@therealbrokerage.com,

    Real Broker LLC,

    James Nay 804-704-1944,

    River City Elite Properties - Real Broker

    Bought with:

    Ed Mograbi, 0225211182

    First Landing Co Inc

    Source: CVRMLS,MLS#: 2607611MLS LogoOriginating MLS: Central Virginia Regional MLS

    Facts & features

    Interior

    Bedrooms & bathrooms
    • Bedrooms: 3
    • Bathrooms: 2
    • Full bathrooms: 1
    • 1/2 bathrooms: 1
    Primary bedroom
    • Description: Overlook wooded area
    • Level: Second
    • Dimensions: 17.0 x 9.0
    Bedroom 2
    • Description: Double Closet
    • Level: Second
    • Dimensions: 10.0 x 8.0
    Bedroom 3
    • Description: Double Closet
    • Level: Second
    • Dimensions: 9.0 x 9.0
    Dining room
    • Description: Sliding doors to patio
    • Level: First
    • Dimensions: 11.0 x 9.0
    Other
    • Description: Tub & Shower
    • Level: Second
    Half bath
    • Level: First
    Kitchen
    • Level: First
    • Dimensions: 10.0 x 8.0
    Laundry
    • Level: Second
    • Dimensions: 0 x 0
    Living room
    • Level: First
    • Dimensions: 20.0 x 11.0
    Heating
    • Electric, Heat Pump
    Cooling
    • Heat Pump
    Appliances
    • Included: Washer/Dryer Stacked, Dishwasher, Electric Cooking, Electric Water Heater, Disposal, Microwave, Refrigerator
    • Laundry: Stacked
    Features
    • Flooring: Carpet, Vinyl
    • Has basement: No
    • Attic: Access Only
    Interior area
    • Total interior livable area: 1,120 sqft
    • Finished area above ground: 1,120
    • Finished area below ground: 0

    Property

    Parking
    • Parking features: Assigned, Guest
    Features
    • Levels: Two
    • Stories: 2
    • Patio & porch: Patio
    • Pool features: None
    • Fencing: Back Yard,Privacy
    Lot
    • Size: 1,694 sqft
    Details
    • Parcel number: 7637560660
    • Zoning description: RTHC

    Construction

    Type & style
    • Home type: Townhouse
    • Architectural style: Two Story
    • Property subtype: Townhouse
    • Attached to another structure: Yes
    Materials
    • Brick, Frame, Vinyl Siding
    • Roof: Composition
    Condition
    • Resale
    • New construction: No
    • Year built: 1985

    Utilities & green energy

    • Sewer: Public Sewer
    • Water: Public

    Community & neighborhood

    Location
    • Region: Henrico
    • Subdivision: Shannon Green

    HOA & financial

    HOA
    • Has HOA: Yes
    • HOA fee: $160 monthly
    • Services included: Common Areas, Maintenance Grounds, Maintenance Structure, Snow Removal, Trash

    Other

    Other facts
    • Ownership: Individuals
    • Ownership type: Sole Proprietor

    Price history

    DateEventPrice
    5/15/2026Sold$250,000+4.2%$223/sqft
    Source: CVRMLS #2607611 Report a problem
    4/2/2026Pending sale$239,950$214/sqft
    Source: CVRMLS #2607611 Report a problem
    4/1/2026Listed for sale$239,950+140.2%$214/sqft
    Source: CVRMLS #2607611 Report a problem
    5/16/2012Sold$99,900$89/sqft
    Source: Public Record Report a problem

    Public tax history

    YearProperty taxesTax assessment
    2025$2,008 +13.7%$241,900 +16.5%
    2024$1,765 +4.9%$207,700 +4.9%
    2023$1,683 +18.6%$198,000 +18.6%
    2022$1,420 +8.6%$167,000 +11.1%
    2021$1,308 +13.9%$150,300 +4.5%
    2020$1,148 +8.8%$143,800 +8.9%
    2019$1,055 $132,000 +8.8%
    2018$1,055 +107.4%$121,300 +3.7%
    2017$509 -45.5%$117,000 +9%
    2016$934 +5.3%$107,300 +5.3%
    2015$887 $101,900
    2014$887 $101,900
    2013-- $101,900
    2012-- $101,900 -19.5%
    2011-- $126,600
    2010-- $126,600 -7.9%
    2009-- $137,400

    Find assessor info on the county website

    Neighborhood: Laurel

    Nearby schools

    GreatSchools rating
    Schools provided by the listing agent
    • Elementary: Dumbarton
    • Middle: Brookland
    • High: Hermitage

    Source: CVRMLS. This data may not be complete. We recommend contacting the local school district to confirm school assignments for this home.

    Get a cash offer in 3 minutes
    Find out how much your home could sell for in as little as 3 minutes with a no-obligation cash offer.
    Estimated market value
    $250,900
    Get a cash offer in 3 minutes
    Find out how much your home could sell for in as little as 3 minutes with a no-obligation cash offer.
    Estimated market value
    $250,900