Welcome to this midcentury modern ranch located on a cul de sac in the sought out North Ridgeville Mills Creek Community . This amazing one-story floor plan offers so much original character and charm. The family room features a gas fireplace and beautiful beams to add to this cozy family gathering spot. The large kitchen host several cabinets and a large pantry. This home offers a dining room for formal family occasions with an open concept into the living room that offers a beautiful view of the front yard. This home offers so much space including a bonus room that can be used for a children's play room, rec room or a mother in law suite. The spacious master bedroom has beautiful French doors admiring the almost acre lot where you could enjoy your morning coffee. The master also includes a walk in closet and a full bathroom. There is an additional 3 bedrooms and 1 1/2 full baths in this unique living space. This home has so much potential and is ready for your family to make many memories for a long time to come. Don't miss this opportunity to live in the Mills Creek sub division. Schedule your showing today.
Closed
$265,000
4936 Gate Moss Oval, North Ridgeville, OH 44039
4beds
2,250sqft
Single Family Residence
Built in 1972
0.88 Acres Lot
$265,100 Zestimate®
$118/sqft
$2,591 Estimated rent
Home value
$265,100
$252,000 - $278,000
$2,591/mo
Zestimate® history
Owner options
List your home for rent
$2,591/mo
Rent Zestimate®
Find your next renter with Zillow Rental Manager. Plus, with online applications, you can quickly screen prospective tenants – for free.
$2,591/mo
Rent Zestimate®
Refinance and save
$2,362/mo
Est. payment
Refinancing to a lower rate could help reduce your monthly payments and save thousands over the life of the loan.
$2,362/mo
Est. payment
Explore your selling options
Work with a Zillow partner agent
Leverage their expertise and Zillow's premium Showcase listings to get your home seen by more buyers.
Get startedList with your own agent
Get your home in front of millions of buyers by listing it on Zillow.
Learn how to do itSell it yourself
Take full control of how buyers see your home on Zillow by listing For Sale by Owner (FSBO).
List your homeWhat's special
Spacious master bedroomAlmost acre lotBeautiful french doorsBeautiful beamsLarge pantry
Zillow last checked:
Listing updated:
Listed by:
Natasha Phares 440-308-9451 nsphares@yahoo.com,
Russell Real Estate Services
Bought with:
Bonnie Phillips, 2019004176
Redfin Real Estate Corporation
Source: MLS Now,MLS#: 5245639 Originating MLS: Medina County Board of REALTORS
Facts & features
Interior
Bedrooms & bathrooms
- Bedrooms: 4
- Bathrooms: 3
- Full bathrooms: 2
- 1/2 bathrooms: 1
- Main level bathrooms: 3
- Main level bedrooms: 4
Primary bedroom
- Description: Flooring: Carpet
- Level: First
- Dimensions: ND x ND
Bedroom
- Description: Flooring: Carpet
- Level: First
- Dimensions: ND x ND
Bedroom
- Description: Flooring: Carpet
- Level: First
- Dimensions: ND x ND
Bedroom
- Description: Flooring: Carpet
- Level: First
- Dimensions: ND x ND
Primary bathroom
- Description: Flooring: Carpet
- Level: First
- Dimensions: ND x ND
Bathroom
- Description: Flooring: Carpet
- Level: First
- Dimensions: ND x ND
Bonus room
- Description: Flooring: Carpet
- Level: First
- Dimensions: ND x ND
Dining room
- Description: Flooring: Carpet
- Level: First
- Dimensions: ND x ND
Entry foyer
- Description: Flooring: Laminate,Stone
- Level: First
- Dimensions: ND x ND
Family room
- Description: Flooring: Carpet
- Level: First
- Dimensions: ND x ND
Kitchen
- Description: Flooring: Carpet
- Level: First
- Dimensions: ND x ND
Laundry
- Description: Flooring: Laminate
- Level: First
- Dimensions: ND x ND
Living room
- Description: Flooring: Carpet
- Level: First
- Dimensions: ND x ND
Heating
- Baseboard, Forced Air, Gas
Cooling
- Central Air, Ceiling Fan(s)
Appliances
- Included: Dishwasher, Microwave, Range, Refrigerator
Features
- Ceiling Fan(s)
- Has basement: No
- Number of fireplaces: 1
Interior area
- Total structure area: 2,250
- Total interior livable area: 2,250 sqft
- Finished area above ground: 2,250
Property
Parking
- Total spaces: 2
- Parking features: Attached, Concrete, Garage
- Attached garage spaces: 2
Features
- Levels: One
- Stories: 1
- Pool features: Community
Lot
- Size: 0.88 Acres
Details
- Parcel number: 0700007131023
Construction
Type & style
- Home type: SingleFamily
- Architectural style: Ranch
- Property subtype: Single Family Residence
Materials
- Shake Siding, Wood Siding
- Roof: Asphalt,Fiberglass
Condition
- Year built: 1972
Details
- Builder name: Bob Schmitt
- Warranty included: Yes
Utilities & green energy
- Sewer: Public Sewer
- Water: Public
Community & HOA
Community
- Features: Pool
- Subdivision: Mills Creek Sub
HOA
- Has HOA: Yes
- Services included: Common Area Maintenance, Pool(s), Recreation Facilities
- HOA fee: $550 annually
- HOA name: Mills Creek
Location
- Region: North Ridgeville
Financial & listing details
- Price per square foot: $118/sqft
- Tax assessed value: $306,370
- Annual tax amount: $4,698
- Date on market: 9/18/2026
- Cumulative days on market: 35 days
- Listing terms: Cash,Conventional
Price history
| Date | Event | Price |
|---|---|---|
| 10/23/2026 | Sold | $265,000-11.7%$118/sqft |
Source:  MLS Now #5245639 Report a problem | ||
| 9/18/2026 | Listed for sale | $300,000+242.9%$133/sqft |
Source: MLS Now #5245639 Report a problem | ||
| 3/29/1985 | Sold | $87,500$39/sqft |
Source: Agent Provided Report a problem | ||
Public tax history
| Year | Property taxes | Tax assessment |
|---|---|---|
| 2025 | $4,221 -15.1% | $107,230 |
| 2024 | $4,973 +15.6% | $107,230 +28.3% |
| 2023 | $4,301 +10.8% | $83,610 |
| 2022 | $3,883 -0.4% | $83,610 |
| 2021 | $3,898 +11.4% | $83,610 +17.9% |
| 2020 | $3,499 +0.2% | $70,910 |
| 2019 | $3,493 0% | $70,910 |
| 2018 | $3,493 +7.6% | $70,910 +13.9% |
| 2017 | $3,247 -1.5% | $62,240 |
| 2016 | $3,297 -1.4% | $62,240 |
| 2015 | $3,344 +9.5% | $62,240 +10.5% |
| 2014 | $3,054 -1% | $56,320 |
| 2013 | $3,085 +9.1% | $56,320 |
| 2012 | $2,827 | $56,320 |
| 2011 | -- | -- |
| 2010 | -- | -- |
| 2009 | -- | -- |
| 2008 | $2,809 -1.1% | -- |
| 2007 | $2,840 -12.5% | -- |
| 2006 | $3,245 +2.3% | -- |
| 2005 | $3,173 +7.7% | -- |
| 2004 | $2,947 +2.1% | -- |
| 2003 | $2,885 -0.7% | -- |
| 2002 | $2,904 -1.4% | -- |
| 2001 | $2,945 +2.9% | -- |
| 2000 | $2,862 | -- |
Find assessor info on the county website
Neighborhood: 44039
Nearby homes
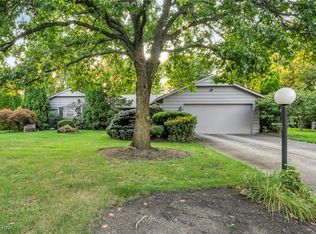
- $327,5004 bd3 ba2k sqft4958 Gate Moss Oval, North Ridgeville, OH 44039Sold
- $320,5003 bd2 ba1.5k sqft4924 Gate Moss Oval, North Ridgeville, OH 44039Off Market
- $286,9003 bd2 ba2k sqft33065 Fern Tree Ln, North Ridgeville, OH 44039Off Market
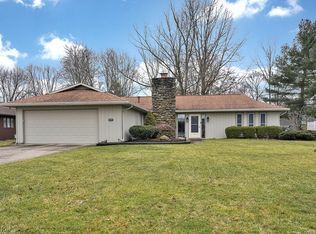
- $303,0003 bd2 ba1.6k sqft33075 Fern Tree Ln, North Ridgeville, OH 44039Sold
- $254,7003 bd2 ba1.6k sqft4959 Leafy Mill Ln, North Ridgeville, OH 44039Off Market
- $308,5003 bd2 ba1.7k sqft4967 Leafy Mill Ln, North Ridgeville, OH 44039Off Market
- $303,2003 bd2 ba1.8k sqft33055 Fern Tree Ln, North Ridgeville, OH 44039Off Market
- $286,0003 bd2 ba1.7k sqft4972 Gate Moss Oval, North Ridgeville, OH 44039Off Market
Nearby schools
GreatSchools rating
- NANorth Ridgeville Education Center Elementary SchoolGrades: PK-KDistance: 0.7 mi
- 7/10North Ridgeville Middle SchoolGrades: 2-8Distance: 2.2 mi
- 7/10North Ridgeville High SchoolGrades: 9-12Distance: 2.2 mi
Schools provided by the listing agent
- District: North Ridgeville CSD - 4711
Source: MLS Now. This data may not be complete. We recommend contacting the local school district to confirm school assignments for this home.
Get a cash offer in 3 minutes
Find out how much your home could sell for in as little as 3 minutes with a no-obligation cash offer.
Estimated market value
$265,100
Get a cash offer in 3 minutes
Find out how much your home could sell for in as little as 3 minutes with a no-obligation cash offer.
Estimated market value
$265,100
- Ohio
- Lorain County
- North Ridgeville
- 44039
- 4936 Gate Moss Oval
Nearby cities
Nearby zip codes
Other North Ridgeville Topics
- Apartments for Rent in 44039
- Houses for Sale in 44039
- Houses for Rent in 44039
- 44039 Real Estate
- North Ridgeville Condos
- Houses for Sale in North Ridgeville
- Newest Listings in North Ridgeville
- North Ridgeville Home Values
- North Ridgeville Real Estate Agents
- North Ridgeville Refinance
- North Ridgeville Mortgage Rates
