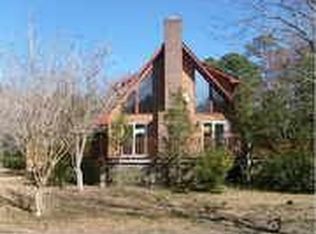
Beautiful Cedar Home on 3+ Acres with Saltwater Pool & Room for Horses – Minutes from the Coast!Welcome to this stunning cedar home nestled on over 3 acres, offering privacy, charm, and convenience. Recently and tastefully updated, interior of home freshly painted, this home is move-in ready and designed for both comfort and function. Saltwater pool with Gazebo and artificial turf added in 2023.Step into the spacious great room featuring a classic brick-and-mortar wood-burning fireplace that soars through a cathedral ceiling. Large sliding doors open onto an expansive wrap-around deck, perfect for relaxing or entertaining.The primary suite is located on the main floor and features a beautifully renovated bathroom with a walk-in shower. The large kitchen boasts ceramic tile flooring, an inviting family dining area, and direct access to the deck.A generous utility room includes washer and electric dryer hookups, newly installed light fixtures throughout, newly installed water treatment system and the two-car garage offers ample storage space. The home is equipped with two Carrier heat pumps for efficient year-round comfort.Outdoors, you'll find the newly installed built-in saltwater pool, a fenced-in field with recently added fencing ideal for horses, a two-stall horse barn with concrete floor and even accommodations your chickens will love—truly a mini homestead paradise.Located just minutes from FLETC, Colonial Mall, I-95, and a short drive to St. Simons and Jekyll Islands, this property combines peaceful rural living with convenient coastal access.Virtual tour at: https://my.matterport.com/show/?m=cb6xKNYztZH
Sold for $345,000
$345,000
4936 Highway 17 N, Brunswick, GA 31525
3beds
2,191sqft
Single Family Residence
Built in 1990
3.1 Acres Lot
$349,100 Zestimate®
$157/sqft
$2,666 Estimated rent
Home value
$349,100
$307,000 - $398,000
$2,666/mo
Zestimate® history
Owner options
List your home for rent
$2,666/mo
Rent Zestimate®
Find your next renter with Zillow Rental Manager. Plus, with online applications, you can quickly screen prospective tenants – for free.
$2,666/mo
Rent Zestimate®
Refinance and save
$2,181/mo
Est. payment
Refinancing to a lower rate could help reduce your monthly payments and save thousands over the life of the loan.
$2,181/mo
Est. payment
Explore your selling options
Work with a Zillow partner agent
Leverage their expertise and Zillow's premium Showcase listings to get your home seen by more buyers.
Get startedList with your own agent
Get your home in front of millions of buyers by listing it on Zillow.
Learn how to do itSell it yourself
Take full control of how buyers see your home on Zillow by listing For Sale by Owner (FSBO).
List your homeWhat's special
Cedar homeWood-burning fireplaceTwo-stall horse barnTwo-car garageFamily dining areaBuilt-in saltwater poolCeramic tile flooring
Zillow last checked:
Listing updated:
Listed by:
Roger Varnadore 912-326-0740,
eXp Realty, LLC
Bought with:
Roger Varnadore, 369716
eXp Realty, LLC
Source: Scout MLS,MLS#: 1654532
Facts & features
Interior
Bedrooms & bathrooms
- Bedrooms: 3
- Bathrooms: 3
- Full bathrooms: 3
Heating
- Electric, Heat Pump
Cooling
- Electric, Heat Pump
Appliances
- Included: Dishwasher, Plumbed For Ice Maker, Self Cleaning Oven
- Laundry: Electric Dryer Hookup, Gas Dryer Hookup, Laundry Room, Washer Hookup
Features
- Ceiling Fan(s), Vaulted Ceiling(s), Walk-In Closet(s), Open Staircase, Primary on First Floor, Primary Suite
- Flooring: Carpet, Hardwood, Laminate, Tile, Wood
- Windows: Double Pane Windows, Garden Window(s)
- Basement: Crawl Space
- Number of fireplaces: 1
- Fireplace features: Den, Family Room, Free Standing, Kitchen, Primary Bedroom, Wood Burning, Primary Bathroom
- Common walls with other units/homes: No Common Walls
Interior area
- Total structure area: 2,191
- Total interior livable area: 2,191 sqft
Property
Parking
- Total spaces: 2
- Parking features: Driveway, Other, Unpaved
- Garage spaces: 2
- Has uncovered spaces: Yes
Features
- Exterior features: Outdoor Shower
- Has private pool: Yes
- Pool features: In Ground
- Fencing: Partial,Wood
- Has view: Yes
- View description: Natural Landscape
Lot
- Size: 3.1 Acres
- Features: Estate Lot, Yard Well
Details
- Additional structures: Barn(s), Outbuilding
- Parcel number: 0309535
- Zoning description: Residential
- Special conditions: Standard
- Horses can be raised: Yes
- Horse amenities: Hay Storage, Pasture, Stable(s)
Construction
Type & style
- Home type: SingleFamily
- Architectural style: A-Frame,Rustic,Low Country
- Property subtype: Single Family Residence
- Attached to another structure: Yes
Materials
- Wood Siding
- Foundation: Slab, Wood
- Roof: Metal
Condition
- Updated/Remodeled,As Is
- Year built: 1990
Utilities & green energy
- Electric: 220 Volts, 110 Volts
- Sewer: Septic Tank
- Water: Private, Well
- Utilities for property: Electricity Available, Water Available, Above Ground Utilities
Green energy
- Energy efficient items: Doors, Insulation, Windows
Community & HOA
Community
- Features: None
- Security: Smoke Detector(s)
- Subdivision: Turton West
HOA
- Has HOA: No
Location
- Region: Brunswick
Financial & listing details
- Price per square foot: $157/sqft
- Tax assessed value: $237,700
- Annual tax amount: $1,383
- Date on market: 6/5/2025
- Listing terms: 1031 Exchange,Cash,Conventional,FHA,VA Loan
- Electric utility on property: Yes
- Road surface type: Asphalt
Price history
| Date | Event | Price |
|---|---|---|
| 3/11/2026 | Sold | $345,000-9.2%$157/sqft |
Source: Scout MLS #1654532 Report a problem | ||
| 1/24/2026 | Pending sale | $379,900$173/sqft |
Source: Scout MLS #1654532 Report a problem | ||
| 1/15/2026 | Contingent | $379,900$173/sqft |
Source: eXp Realty #1654532 Report a problem | ||
| 1/15/2026 | Pending sale | $379,900$173/sqft |
Source: eXp Realty #1654532 Report a problem | ||
| 12/24/2025 | Listed for sale | $379,900$173/sqft |
Source: Scout MLS #1654532 Report a problem | ||
| 10/24/2025 | Pending sale | $379,900$173/sqft |
Source: Scout MLS #1654532 Report a problem | ||
| 8/21/2025 | Price change | $379,900-2.6%$173/sqft |
Source: Scout MLS #1654532 Report a problem | ||
| 8/7/2025 | Price change | $389,900-2.5%$178/sqft |
Source: Scout MLS #1654532 Report a problem | ||
| 6/18/2025 | Listed for sale | $399,900+106.1%$183/sqft |
Source: Scout MLS #1654532 Report a problem | ||
| 8/9/2019 | Sold | $194,000+2.6%$89/sqft |
Source: Scout MLS #1608474 Report a problem | ||
| 7/12/2019 | Pending sale | $189,000$86/sqft |
Source: Duckworth Properties BWK #1608474 Report a problem | ||
| 7/11/2019 | Price change | $189,000-2.6%$86/sqft |
Source: Duckworth Properties BWK #1608474 Report a problem | ||
| 5/29/2019 | Price change | $194,000-2.5%$89/sqft |
Source: Duckworth Properties BWK #1608474 Report a problem | ||
| 5/20/2019 | Listed for sale | $199,000$91/sqft |
Source: Duckworth Properties BWK #1608474 Report a problem | ||
| 5/10/2019 | Pending sale | $199,000$91/sqft |
Source: Duckworth Properties BWK #1608474 Report a problem | ||
| 5/1/2019 | Listed for sale | $199,000+80.9%$91/sqft |
Source: Duckworth Properties BWK #1608474 Report a problem | ||
| 7/26/2010 | Sold | $110,000-64.6%$50/sqft |
Source: Public Record Report a problem | ||
| 11/18/2009 | Sold | $310,478+29.6%$142/sqft |
Source: Public Record Report a problem | ||
| 10/21/2005 | Sold | $239,500+9.9%$109/sqft |
Source: Public Record Report a problem | ||
| 6/21/2005 | Sold | $218,000$99/sqft |
Source: Public Record Report a problem | ||
Public tax history
| Year | Property taxes | Tax assessment |
|---|---|---|
| 2024 | $1,383 +70.9% | $95,080 +10.3% |
| 2023 | $809 -33.3% | $86,200 +9.6% |
| 2022 | $1,214 -2.7% | $78,640 +1.5% |
| 2021 | $1,248 | $77,440 |
| 2020 | -- | $77,440 +59.9% |
| 2019 | $1,390 | $48,440 |
| 2018 | $1,390 | $48,440 |
| 2017 | $1,390 | $48,440 |
| 2016 | $1,390 +7.9% | $48,440 |
| 2015 | $1,288 -0.4% | $48,440 |
| 2014 | $1,292 | $48,440 |
| 2013 | -- | -- |
| 2012 | -- | -- |
| 2011 | -- | -- |
| 2010 | -- | -- |
Find assessor info on the county website
Neighborhood: 31525
Nearby homes
- $301,5003 bd2 ba-- sqft4936 Us Hwy 17 N, Brunswick, GA 31525Off Market
- $28,300-- bd-- ba1.6k sqft4946 Highway 17 N, Brunswick, GA 31525Off Market
- $165,6003,304 sqft4930 Highway 17 N, Brunswick, GA 31525Off Market

- $54,20010.69 acres4930 Highway 17 N, Brunswick, GA 31525Off Market
- $19,1002.91 acres4930 Highway 17 N, Brunswick, GA 31525Off Market
- $296,8004 bd3 ba2.7k sqft4956 Highway 17 N, Brunswick, GA 31525Off Market
- $186,9003 bd2 ba1.7k sqft60 Rude Dog Rd, Brunswick, GA 31525Off Market
- $480,800-- bd-- ba-- sqft4949 Highway 17 N, Brunswick, GA 31525Off Market
Nearby schools
GreatSchools rating
- 9/10Greer Elementary SchoolGrades: PK-5Distance: 1.8 mi
- 7/10Needwood Middle SchoolGrades: 6-8Distance: 1.9 mi
- 10/10Glynn AcademyGrades: 9-12Distance: 9.1 mi
Schools provided by the listing agent
- Elementary: C B Greer
- Middle: Needwood Middle School
- High: Glynn Academy
Source: Scout MLS. This data may not be complete. We recommend contacting the local school district to confirm school assignments for this home.
Sell for more on Zillow
Get a Zillow Showcase℠ listing at no additional cost and you could sell for .
$349,100
2% more
+$6,982
With Zillow Showcase(estimated)
$356,082
Sell for more on Zillow
Get a Zillow Showcase℠ listing at no additional cost and you could sell for .
$349,100
2% more
+$6,982
With Zillow Showcase(estimated)
$356,082
- Georgia
- Glynn County
- Brunswick
- 31525
- 4936 Highway 17 N
