Welcome home to easy living in Elk Creek! This beautifully maintained zero-entry patio home offers the perfect combination of modern design, low-maintenance convenience, and exceptional community amenities. Featuring 2 bedrooms, 2 bathrooms, and a dedicated office, the thoughtfully designed open-concept floor plan is filled with natural light from expansive windows throughout the main living spaces. The stunning kitchen is equipped with quartz countertops, stainless steel appliances, a large walk-in pantry with a glass door, and ample space for gathering with family and friends. Retreat to the spacious primary suite, complete with a generous walk-in closet, dual vanities with a built-in makeup station, and an impressive tiled walk-in shower. Additional highlights include a functional drop zone, multiple storage closets, and a large laundry room featuring countertop workspace and a utility sink. The oversized 2-car garage showcases a brand-new epoxy-coated floor for a clean, finished look. Step outside to enjoy the private, fully fenced backyard with elegant wrought iron fencing and a large concrete patio—perfect for morning coffee, evening relaxation, or entertaining guests. Living in Elk Creek means enjoying resort-style amenities including a clubhouse, swimming pool, and pickleball courts, while the HOA takes care of lawn maintenance, landscaping, sprinkler system maintenance and lawn water, snow removal, and exterior painting—giving you more time to enjoy life and less time worrying about upkeep. Ideally located in sought-after Bel Aire, this home offers a peaceful neighborhood setting with convenient access to shopping, dining, entertainment, and everyday essentials. Move-in ready and designed for effortless living, this is patio home living at its finest.
Closed
Price Unknown
4936 N Prestwick Ave, Wichita, KS 67226
2beds
2,002sqft
Patio Home
Built in 2022
7,840 Square Feet Lot
$396,900 Zestimate®
$--/sqft
$2,453 Estimated rent
Home value
$396,900
$361,000 - $437,000
$2,453/mo
Zestimate® history
Owner options
List your home for rent
$2,453/mo
Rent Zestimate®
Find your next renter with Zillow Rental Manager. Plus, with online applications, you can quickly screen prospective tenants – for free.
$2,453/mo
Rent Zestimate®
Refinance and save
$3,240/mo
Est. payment
Refinancing to a lower rate could help reduce your monthly payments and save thousands over the life of the loan.
$3,240/mo
Est. payment
Explore your selling options
Work with a Zillow partner agent
Leverage their expertise and Zillow's premium Showcase listings to get your home seen by more buyers.
Get startedList with your own agent
Get your home in front of millions of buyers by listing it on Zillow.
Learn how to do itSell it yourself
Take full control of how buyers see your home on Zillow by listing For Sale by Owner (FSBO).
List your homeWhat's special
Zillow last checked:
Listing updated:
Listed by:
Ashlyn Towner 316-295-6129,
Coldwell Banker Plaza Real Estate,
Kristen Warner-Joyal 316-207-3211,
Coldwell Banker Plaza Real Estate
Bought with:
Melissa Womack, 00038512
Source: SCKMLS as distributed by MLS GRID,MLS#: 673259
Facts & features
Interior
Bedrooms & bathrooms
- Bedrooms: 2
- Bathrooms: 2
- Full bathrooms: 2
Primary bedroom
- Description: Carpet
- Level: Main
- Area: 168
- Dimensions: 14x12
Bedroom
- Description: Carpet
- Level: Main
- Area: 139.78
- Dimensions: 11'4"x12'4"
Dining room
- Description: Luxury Vinyl
- Level: Main
- Area: 115.56
- Dimensions: 17'4"x6'8"
Foyer
- Description: Luxury Vinyl
- Level: Main
Kitchen
- Description: Luxury Vinyl
- Level: Main
- Area: 137.33
- Dimensions: 8'7"x16
Living room
- Description: Luxury Vinyl
- Level: Main
- Area: 340
- Dimensions: 20x17
Office
- Description: Luxury Vinyl
- Level: Main
- Area: 168
- Dimensions: 14x12
Heating
- Forced Air, Natural Gas
Cooling
- Central Air, Electric
Appliances
- Included: Dishwasher, Disposal, Microwave, Range
- Laundry: Main Level, 220 equipment, Sink
Features
- Ceiling Fan(s), Walk-In Closet(s)
- Windows: Window Coverings-All
- Basement: None
- Has fireplace: Yes
- Fireplace features: Living Room, Electric
Interior area
- Total interior livable area: 2,002 sqft
- Finished area above ground: 2,002
- Finished area below ground: 0
Property
Parking
- Total spaces: 2
- Parking features: Attached
- Garage spaces: 2
Features
- Levels: One
- Stories: 1
- Patio & porch: Covered
- Exterior features: Guttering - ALL, Zero Step Entry
- Pool features: Community
- Fencing: Wrought Iron
Lot
- Size: 7,840 Square Feet
- Features: Standard
Details
- Parcel number: 30002320
Construction
Type & style
- Home type: SingleFamily
- Architectural style: Ranch
- Property subtype: Patio Home
Materials
- Frame w/Less than 50% Mas
- Foundation: Slab
- Roof: Composition
Condition
- Year built: 2022
Details
- Builder name: Perfection Builders
Utilities & green energy
- Gas: Natural Gas Available
- Utilities for property: Sewer Available, Natural Gas Available, Public
Community & HOA
Community
- Features: Clubhouse, Lake
- Subdivision: ELK CREEK
HOA
- Has HOA: Yes
- Services included: Maintenance Structure, Maintenance Grounds, Recreation Facility, Snow Removal, Other - See Remarks, Gen. Upkeep for Common Ar
- HOA fee: $3,240 annually
Location
- Region: Wichita
Financial & listing details
- Tax assessed value: $422,400
- Annual tax amount: $6,598
- Date on market: 5/19/2026
- Cumulative days on market: 46 days
- Ownership: Individual
- Road surface type: Paved
Price history
Price history is unavailable.
Public tax history
| Year | Property taxes | Tax assessment |
|---|---|---|
| 2025 | $7,914 +4.5% | $48,576 +7.9% |
| 2024 | $7,571 -2.4% | $45,000 |
| 2023 | $7,754 +39.4% | $45,000 |
| 2022 | $5,564 +192.3% | -- |
| 2021 | $1,904 | -- |
| 2020 | -- | $4,008 +2683.3% |
| 2019 | -- | $144 |
| 2018 | -- | $144 |
| 2017 | -- | -- |
| 2016 | -- | -- |
| 2015 | -- | -- |
| 2014 | -- | -- |
| 2013 | -- | -- |
Find assessor info on the county website
Neighborhood: 67226
Nearby homes
- $--2 bd2 ba2.1k sqft4928 N Prestwick Ave, Wichita, KS 67226Sold

- $--2 bd2 ba2k sqft4944 N Prestwick Ave, Wichita, KS 67226Sold
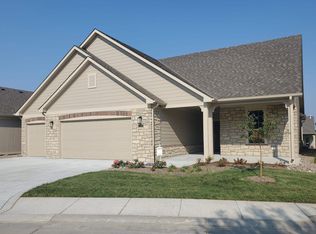
- $406,8002 bd2 ba1.8k sqft4952 N Prestwick Ave, Bel Aire, KS 67226Off Market
- $428,1002 bd2 ba2.1k sqft4975 N Indian Oak St, Bel Aire, KS 67226Off Market
- $--2 bd2 ba1.4k sqft4965 N Indian Oak St, Bel Aire, KS 67226Sold
- $369,5002 bd2 ba1.9k sqft4955 N Indian Oak St, Bel Aire, KS 67226Off Market
- $356,0002 bd2 ba1.6k sqft4912 N Prestwick Ave, Bel Aire, KS 67226Off Market
- $527,5002 bd2 ba2.1k sqft4985 N Indian Oak St, Bel Aire, KS 67226Off Market
Nearby schools
GreatSchools rating
- 5/10Isely Traditional Magnet Elementary SchoolGrades: PK-5Distance: 0.8 mi
- 2/10Stucky Middle SchoolGrades: 6-8Distance: 2.2 mi
- 1/10Heights High SchoolGrades: 9-12Distance: 3.1 mi
Schools provided by the listing agent
- Elementary: Isely Traditional Magnet
- Middle: Stucky
- High: Heights
Source: SCKMLS as distributed by MLS GRID. This data may not be complete. We recommend contacting the local school district to confirm school assignments for this home.
Sell for more on Zillow
Get a Zillow Showcase℠ listing at no additional cost and you could sell for .
$396,900
2% more
+$7,938
With Zillow Showcase(estimated)
$404,838
Sell for more on Zillow
Get a Zillow Showcase℠ listing at no additional cost and you could sell for .
$396,900
2% more
+$7,938
With Zillow Showcase(estimated)
$404,838
- Kansas
- Sedgwick County
- Bel Aire
- 67226
- 4936 N Prestwick Ave
