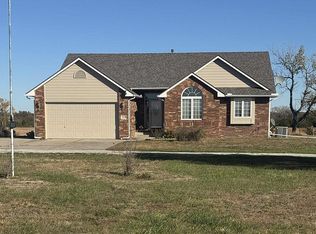
SIGNIFICANT PRICE IMPROVEMENT! Don't miss this opportunity to own a beautifully updated home on 4.3 acres in Benton, KS. This updated spacious raised ranch sits on a peaceful corner lot with panoramic country views. Inside you'll find an open floor plan, abundant natural light, 5 bedrooms, 3 full bathrooms, a Bonus Room and a fully finished basement. The updated kitchen features granite countertops, a large island, stainless steel appliances and a walk-in pantry with main-floor laundry. The basement includes a spacious family room, 2 bedrooms, a second laundry room, a non-conforming room with a closet, a fire place, dimmable recessed lighting, and newer LVP flooring. A standout feature is the impressive 24x50 insulated WORKSHOP with its own full bathroom (Bathroom #4) covered porch. Designed for versatility, it includes its own electrical panel, septic system and utilities, central heating and air, a utility sink, floor drain, insulated overhead garage doors, numerous electrical outlets, a water heater, multiple windows, and french doors that make it easy to move large equipment or furniture. Whether you're looking for a home-based business space, workshop, hobby area or additional storage. Outdoor living is just as impressive, a 10x16 covered front porch, a spacious two-tiered deck measuring approximately 19x30, an OVERSIZED 2-car garage and a newer circular concrete driveway. With an acceptable offer, the seller will consider leaving the generator, washer, dryer, refrigerator, propane tank and security system. Schedule your private showing today!
Contingent
Price cut: $20.4K (7/16)
$469,500
4936 NW County Line Rd, Benton, KS 67017
5beds
2,704sqft
:
Get pre-qualified$3,156/mo
Single Family Onsite Built
Built in 1977
4.3 Acres Lot
$448,400 Zestimate®
$174/sqft
$-- HOA
What's special
- 17 days |
- 1,662 |
- 64 |
Zillow last checked:
Listing updated:
Listed by:
Oricel Iron Wing 316-833-6248,
Heritage 1st Realty
Source: SCKMLS as distributed by MLS GRID,MLS#: 675807
Facts & features
Interior
Bedrooms & bathrooms
- Bedrooms: 5
- Bathrooms: 4
- Full bathrooms: 4
Primary bedroom
- Description: Luxury Vinyl
- Level: Main
- Area: 156
- Dimensions: 13x12
Kitchen
- Description: Luxury Vinyl
- Level: Main
- Area: 161
- Dimensions: 14x11.5
Living room
- Description: Luxury Vinyl
- Level: Main
- Area: 337.5
- Dimensions: 25x13.5
Heating
- Forced Air, Heat Pump, Electric
Cooling
- Electric, Heat Pump
Appliances
- Included: Dishwasher, Disposal, Microwave, Range
- Laundry: In Basement, Main Level
Features
- Windows: Window Coverings-Part
- Basement: Finished
- Number of fireplaces: 2
- Fireplace features: Two, Electric, Decorative
Interior area
- Total interior livable area: 2,704 sqft
- Finished area above ground: 1,352
- Finished area below ground: 1,352
Video & virtual tour
Property
Parking
- Total spaces: 2
- Parking features: RV Access/Parking, Detached, Oversized
- Garage spaces: 2
Features
- Levels: One
- Stories: 1
- Patio & porch: Deck
- Exterior features: Guttering - ALL
Lot
- Size: 4.3 Acres
- Features: Corner Lot, Wooded
Details
- Additional structures: Storage, Outbuilding, Above Ground Outbuilding(s)
- Parcel number: 0081830700000006.000
Construction
Type & style
- Home type: SingleFamily
- Architectural style: Ranch
- Property subtype: Single Family Onsite Built
Materials
- Frame w/Less than 50% Mas
- Foundation: Full, Day Light, No Egress Window(s)
- Roof: Composition
Condition
- Year built: 1977
Utilities & green energy
- Gas: Propane
- Sewer: Septic Tank
- Water: Rural Water
- Utilities for property: Propane
Community & HOA
Community
- Security: Security System
- Subdivision: BENTON
HOA
- Has HOA: No
Location
- Region: Benton
Financial & listing details
- Price per square foot: $174/sqft
- Tax assessed value: $397,040
- Annual tax amount: $5,286
- Date on market: 7/10/2026
- Cumulative days on market: 126 days
- Ownership: Individual
- Road surface type: Unimproved
Estimated market value
$448,400
$426,000 - $471,000
$2,314/mo
Price history
Price history is unavailable.
Public tax history
| Year | Property taxes | Tax assessment |
|---|---|---|
| 2025 | $5,202 +88.2% | $45,660 +84.5% |
| 2024 | $2,764 +6.3% | $24,749 +6.2% |
| 2023 | $2,599 +17.2% | $23,295 +19.5% |
| 2022 | $2,218 +6.6% | $19,487 +12.7% |
| 2021 | $2,080 -4.4% | $17,296 +1.4% |
| 2020 | $2,176 | $17,054 +5.7% |
| 2019 | -- | $16,127 +3.6% |
| 2018 | -- | $15,572 +0.4% |
| 2017 | -- | $15,503 -88.2% |
| 2014 | -- | $131,900 +789.1% |
| 2010 | -- | $14,835 |
| 2009 | -- | $14,835 |
| 2008 | -- | $14,835 +4.6% |
| 2007 | -- | $14,179 +6.8% |
| 2006 | -- | $13,271 +7.6% |
| 2005 | -- | $12,328 -0.8% |
| 2004 | -- | $12,432 |
| 2003 | -- | $12,432 |
| 2002 | -- | $12,432 +27.6% |
| 2000 | -- | $9,742 |
Find assessor info on the county website
Monthly payment
Est. payment
Payment breakdown
Explore the cost of this home by adjusting the details. Changes won't be saved.Climate risks
Neighborhood: 67017
Nearby schools
GreatSchools rating
- 5/10Remington Middle SchoolGrades: 5-8Distance: 4.6 mi
- 6/10Frederic Remington High SchoolGrades: 9-12Distance: 5 mi
- 6/10Remington Elementary At PotwinGrades: PK-4Distance: 7.9 mi
Schools provided by the listing agent
- Elementary: Remington
- Middle: Remington
- High: Remington
Source: SCKMLS as distributed by MLS GRID. This data may not be complete. We recommend contacting the local school district to confirm school assignments for this home.
- $251,7003 bd2 ba1.8k sqft16909 NW 50th St, Benton, KS 67017Off Market
- $540,5003 bd2 ba2.6k sqft16909 NW 50th St, Benton, KS 67017Off Market
- $--4 bd3 ba2.9k sqft4810 NW County Line Rd, Benton, KS 67017Sold
- $186,3001 bd1 ba880 sqft16759 NW 50th St, Benton, KS 67017Off Market
- $351,7005 bd2 ba998 sqft15621 E 117th St N, Benton, KS 67017Off Market
- $197,4002 bd1 ba224 sqft4764 NW County Line Rd, Benton, KS 67017Off Market
- $537,2003 bd2 ba1.8k sqft4698 NW County Line Rd, Benton, KS 67017Off Market
- $--3 bd2 ba1.5k sqft4610 NW County Line Rd, Benton, KS 67017Sold
A local agent can set up tours, give advice and negotiate with sellers.
A local lender can help you make sure your offer is ready when you are.
Similar homes
- $--5 bd3 ba3.4k sqft6733 E Central Park Ave, Bel Aire, KS 67226Auction
 MLS ID #676496, Daniel Gutierrez, Keller Williams Hometown Partners. SCKMLS as distributed by MLS GRID
 - $450,0003 bd3 ba2.5k sqft8909 S Spencer Rd, Sedgwick, KS 67135For Sale
 MLS ID #675456, Natasha Anderson, Elite Real Estate Experts. SCKMLS as distributed by MLS GRID
 - $475,0005 bd3 ba3.1k sqft1009 E Rosemont Ct, Andover, KS 67002For Sale
 MLS ID #675982, Josh Roy, Keller Williams Hometown Partners. SCKMLS as distributed by MLS GRID
 - $450,0003 bd3 ba3k sqft1707 Sunset Dr, Augusta, KS 67010For Sale
 MLS ID #671901, Terry Alley, Sudduth Realty, Inc.. SCKMLS as distributed by MLS GRID
 - $384,0005 bd3 ba2.8k sqft114 W Pine View Dr, Andover, KS 67002For SaleMLS ID #675210, Nancy Shih, RE/MAX Associates. SCKMLS as distributed by MLS GRID
- $450,0005 bd3 ba3.2k sqft8024 E Greenbriar Ct, Wichita, KS 67226For SaleMLS ID #674485, Nicholas Weathers, Real Broker, LLC. SCKMLS as distributed by MLS GRID
- $439,9005 bd3 ba2.8k sqft12753 E 27th Ct N, Wichita, KS 67226For SaleMLS ID #675410, Kevin Pham, Berkshire Hathaway PenFed Realty. SCKMLS as distributed by MLS GRID
- $450,0005 bd3 ba3.2k sqft201 N Tanner Trail Ct, Valley Center, KS 67147For SaleMLS ID #674953, Maci Conway, Bricktown ICT Realty. SCKMLS as distributed by MLS GRID
- $445,0005 bd3 ba2.8k sqft8018 W Palmetto St, Wichita, KS 67205For SaleMLS ID #676054, Myron Klaassen, Coldwell Banker Plaza Real Estate. SCKMLS as distributed by MLS GRID
- $450,0005 bd3 ba2.9k sqft518 N Backwoods Ct, Valley Center, KS 67147For SaleMLS ID #675570, Jessica Seiler, Berkshire Hathaway PenFed Realty. SCKMLS as distributed by MLS GRID
- $499,9005 bd3 ba2.9k sqft1132 W Ledgestone St, Andover, KS 67002For SaleMLS ID #673732, Christy Needles, Berkshire Hathaway PenFed Realty. SCKMLS as distributed by MLS GRID
- $325,0004 bd3 ba2.5k sqft4260 N Rushwood Ct, Wichita, KS 67226For SaleMLS ID #676604, Kim Cowans, Heritage 1st Realty. SCKMLS as distributed by MLS GRID
- $495,0005 bd5 ba3.1k sqft4724 N Elk Creek Dr, Wichita, KS 67226For SaleMLS ID #669534, Kelly Kemnitz, Reece Nichols South Central Kansas. SCKMLS as distributed by MLS GRID
- $529,0004 bd3 ba2.7k sqft4508 N Sunny Cir, Wichita, KS 67205For SaleMLS ID #676344, Rebecca Zinabu, Lange Real Estate. SCKMLS as distributed by MLS GRID
- $499,0004 bd3 ba3k sqft251 N Post Oak Rd, Wichita, KS 67206For SaleMLS ID #671977, Bradley Tidemann, Reece Nichols South Central Kansas. SCKMLS as distributed by MLS GRID
- $320,0004 bd3 ba2.1k sqft2534 N Davin Cir, Wichita, KS 67226For SaleMLS ID #676403, Shana Wurth, Keller Williams Signature Partners, LLC. SCKMLS as distributed by MLS GRID
- $428,0005 bd3 ba3.2k sqft13913 E Watson St, Wichita, KS 67230For SaleMLS ID #672724, Judy Bias, Keller Williams Signature Partners, LLC. SCKMLS as distributed by MLS GRID
- $489,0004 bd4 ba3k sqft4821 N Peregrine St, Wichita, KS 67219For SaleMLS ID #674822, Demetria Bland, Keller Williams Signature Partners, LLC. SCKMLS as distributed by MLS GRID
- $499,4004 bd4 ba3.3k sqft8322 E Limerick St, Wichita, KS 67206For SaleMLS ID #669563, Marcus Baysinger, At Home Wichita Real Estate. SCKMLS as distributed by MLS GRID
- $450,0005 bd3 ba3.2k sqft1406 S Alden St, Wichita, KS 67230For SaleMLS ID #671094, Samar Edenfield, Real Broker, LLC. SCKMLS as distributed by MLS GRID
