Skip main navigation
Sold for $304,900
  • $304,900

    4936 Philippi Church Road, Raeford, NC 28376

    3beds
    1,643sqft
    Single Family Residence
    Built in 2026
    0.7 Acres Lot
    $304,700 Zestimate®
    $186/sqft
    $1,998 Estimated rent

    Home value

    $304,700

    $289,000 - $320,000

    $1,998/mo

    Zestimate® history
    Loading
    Loading...

    Owner options

    List your home for rent

    $1,998/mo

    Rent Zestimate®

    Find your next renter with Zillow Rental Manager. Plus, with online applications, you can quickly screen prospective tenants – for free.

    Learn more

    $1,998/mo

    Rent Zestimate®

    Refinance and save

    $1,833/mo

    Est. payment

    Refinancing to a lower rate could help reduce your monthly payments and save thousands over the life of the loan.

    See today's rates

    $1,833/mo

    Est. payment

    Explore your selling options

    Work with a Zillow partner agent

    Leverage their expertise and Zillow's premium Showcase listings to get your home seen by more buyers.

    Get started

    List with your own agent

    Get your home in front of millions of buyers by listing it on Zillow.

    Learn how to do it

    Sell it yourself

    Take full control of how buyers see your home on Zillow by listing For Sale by Owner (FSBO).

    List your home

    What's special

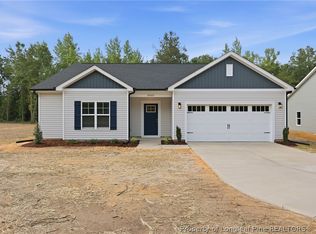
    The Bogey floor plan by Tyson Chavonne Builders offers the perfect balance of thoughtful design and everyday livability, set on a homesite with a preserved tree line along the back for a more natural, private backdrop. Inside, 9' ceilings and an open-concept layout create a bright, connected living space where the kitchen, casual dining area, and family room all flow together seamlessly. Whether you're hosting or just enjoying a quiet night in, the layout keeps everyone within sight and part of the moment. The kitchen stands out as a true focal point, featuring crisp white cabinetry, a Teramoda Sky subway tile backsplash, and an abundance of counter space and storage. Soft-closing cabinets and drawers add a refined touch, while the overall design balances style and function in a way that feels both elevated and practical. With 3 bedrooms and 2 full bathrooms across 1,643 square feet, the layout is efficient without feeling tight. The owner's suite is positioned for privacy, while the secondary bedrooms offer flexibility for guests, a home office, or additional living needs. This home also features a shared driveway with Lot 2, creating an extended approach that adds depth to the homesite while maintaining a clean, streamlined look. If you're looking for new construction that blends modern finishes, functional design, and a setting that still feels connected to nature, the Bogey delivers a refreshing alternative to the typical build.

    Zillow last checked:

    Listing updated:

    Listed by:

    Victoria Harrison 931-801-0739,

    RE/MAX Choice

    Bought with:

    A Non Member

    A Non Member

    Source: Hive MLS,MLS#: 100566242MLS LogoOriginating MLS: Mid Carolina Regional MLS

    Facts & features

    Interior

    Bedrooms & bathrooms
    • Bedrooms: 3
    • Bathrooms: 2
    • Full bathrooms: 2
    Rooms
    • Room types: Master Bedroom, Bedroom 2, Bedroom 3, Family Room, Dining Room
    Primary bedroom
    • Level: Main
    • Dimensions: 11.83 x 15
    Bedroom 2
    • Level: Main
    • Dimensions: 10.17 x 11.33
    Bedroom 3
    • Level: Main
    • Dimensions: 10 x 11.33
    Dining room
    • Level: Main
    • Dimensions: 11.5 x 13.33
    Family room
    • Level: Main
    • Dimensions: 18 x 22
    Heating
    • Heat Pump, Electric, Forced Air
    Cooling
    • Central Air, Ceiling Fan(s), Heat Pump
    Features
    • Master Downstairs, Walk-in Closet(s), Tray Ceiling(s), High Ceilings, Ceiling Fan(s), Pantry, Walk-in Shower, Walk-In Closet(s)
    • Basement: None
    • Attic: Pull Down Stairs
    Interior area
    • Total structure area: 1,643
    • Total interior livable area: 1,643 sqft

    Property

    Parking
    • Total spaces: 2
    • Parking features: Shared Driveway, Garage Faces Front, Concrete, Garage Door Opener, Garage
    • Attached garage spaces: 2
    • Has uncovered spaces: Yes
    Features
    • Levels: One
    • Patio & porch: Covered, Front Porch, Rear Porch
    • Fencing: None
    • Has view: Yes
    • View description: See Remarks
    • Frontage type: See Remarks
    Lot
    • Size: 0.7 Acres
    • Dimensions: 80' x 380.03 x 80' x 380.88'
    Details
    • Parcel number: 494640001024
    • Zoning: RA-20
    • Special conditions: Standard

    Construction

    Type & style
    • Home type: SingleFamily
    • Property subtype: Single Family Residence
    Materials
    • Vinyl Siding, Wood Frame
    • Foundation: Slab
    • Roof: Architectural Shingle
    Condition
    • New construction: Yes
    • Year built: 2026

    Utilities & green energy

    • Utilities for property: Water Connected

    Community & HOA

    Community
    • Subdivision: Philippi Heights
    HOA
    • Has HOA: No
    Location
    • Region: Raeford

    Financial & listing details

    • Price per square foot: $186/sqft
    • Tax assessed value: $49,530
    • Annual tax amount: $406
    • Date on market: 4/10/2026
    • Cumulative days on market: 67 days
    • Listing agreement: Exclusive Right To Sell
    • Listing terms: Cash,Conventional,FHA,USDA Loan,VA Loan
    • Road surface type: Paved

    Price history

    DateEventPrice
    7/9/2026Sold$304,900$186/sqft
    Source: Hive MLS #100566242 Report a problem
    6/13/2026Pending sale$304,900$186/sqft
    Source: Hive MLS #100566242 Report a problem
    4/10/2026Listed for sale$304,900$186/sqft
    Source: Hive MLS #100566242 Report a problem

    Public tax history

    Tax history is unavailable.

    Neighborhood: 28376

    Nearby schools

    GreatSchools rating
    Schools provided by the listing agent
    • Elementary: Sandy Grove
    • Middle: Sandy Grove
    • High: Hoke County High

    Source: Hive MLS. This data may not be complete. We recommend contacting the local school district to confirm school assignments for this home.

    Get a cash offer in 3 minutes
    Find out how much your home could sell for in as little as 3 minutes with a no-obligation cash offer.
    Estimated market value
    $304,700
    Get a cash offer in 3 minutes
    Find out how much your home could sell for in as little as 3 minutes with a no-obligation cash offer.
    Estimated market value
    $304,700