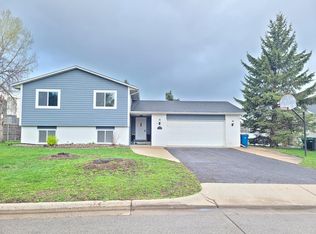
Fresh, updated, and ready to impress in Edina! This beautifully updated home at 4936 Poppy Lane features new interior and
exterior paint, new flooring and carpet, plus remodeled kitchen and bathrooms. The updates create a clean, modern feel with
plenty of space for everyday living and entertaining. Enjoy a convenient Edina location close to shopping, dining, parks, major
highways, Centennial Lakes Park, and the Galleria. Located within the Edina Public School District.
A great opportunity to own an updated, move-in-ready home in a fantastic Edina location. Come see it and make it yours!
Active
$650,000
4936 Poppy Ln, Edina, MN 55435
3beds
2,515sqft
Single Family
Built in 1985
0.38 Acres Lot
$633,000 Zestimate®
$258/sqft
$-- HOA
What's special
- 20 days
- 1,356
- 74
Zillow last checked:
Listing updated:
Listed by:
Sedat Memetov 612-306-7784,
eXp Realty,
Karena Shaboldin 612-707-8269
Source: NorthstarMLS as distributed by MLS GRID,MLS#: 7147490
Facts & features
Interior
Bedrooms & bathrooms
- Bedrooms: 3
- Bathrooms: 4
- Full bathrooms: 1
- 3/4 bathrooms: 1
- 1/2 bathrooms: 2
Bedroom
- Level: Upper
- Area: 192 Square Feet
- Dimensions: 16 x 12
Bedroom 2
- Level: Upper
- Area: 168 Square Feet
- Dimensions: 14 x 12
Bedroom 3
- Level: Upper
- Area: 90 Square Feet
- Dimensions: 10 x 9
Other
- Level: Lower
- Area: 297 Square Feet
- Dimensions: 27 x 11
Deck
- Level: Main
- Area: 204 Square Feet
- Dimensions: 17 x 12
Dining room
- Level: Main
- Area: 108 Square Feet
- Dimensions: 12 x 9
Family room
- Level: Main
- Area: 209 Square Feet
- Dimensions: 11 x 19
Informal dining room
- Level: Main
- Area: 99 Square Feet
- Dimensions: 11 x 9
Kitchen
- Level: Main
- Area: 132 Square Feet
- Dimensions: 12 x 11
Laundry
- Level: Lower
- Area: 220 Square Feet
- Dimensions: 22 x 10
Living room
- Level: Main
- Area: 204 Square Feet
- Dimensions: 17 x 12
Storage
- Level: Lower
- Area: 209 Square Feet
- Dimensions: 19 x 11
Heating
- Forced Air
Cooling
- Central Air
Appliances
- Included: Dishwasher, Dryer, Exhaust Fan, Humidifier, Range, Refrigerator, Washer, Water Softener Owned
Features
- Basement: Block,Daylight,Drain Tiled,Full,Partially Finished
- Number of fireplaces: 1
- Fireplace features: Family Room, Gas
Interior area
- Total structure area: 2,500
- Total interior livable area: 2,515 sqft
- Finished area above ground: 1,795
- Finished area below ground: 720
Property
Parking
- Total spaces: 2
- Parking features: Attached, Asphalt
- Attached garage spaces: 2
- Details: Garage Dimensions (25x21)
Accessibility
- Accessibility features: None
Features
- Levels: Two
- Stories: 2
- Pool features: None
- Has view: Yes
- View description: Lake
- Has water view: Yes
- Water view: Lake
- Waterfront features: Lake View, Other
Lot
- Size: 0.38 Acres
- Features: Irregular Lot, Tree Coverage - Medium
Details
- Foundation area: 1044
- Parcel number: 3102824320039
- Zoning description: Residential-Single Family
Construction
Type & style
- Home type: SingleFamily
- Property subtype: Single Family
Materials
- Roof: Age 8 Years or Less,Asphalt,Pitched
Condition
- New construction: No
- Year built: 1985
Utilities & green energy
- Electric: Circuit Breakers
- Gas: Natural Gas
- Sewer: City Sewer/Connected
- Water: City Water/Connected
Community & HOA
Community
- Subdivision: Lake Edina Village Rep
HOA
- Has HOA: No
Location
- Region: Edina
Financial & listing details
- Price per square foot: $258/sqft
- Tax assessed value: $528,900
- Annual tax amount: $6,352
- Date on market: 9/23/2026
- Road surface type: Paved
Estimated market value
$633,000
$601,000 - $665,000
$3,314/mo
Price history
| Date | Event | Price |
|---|---|---|
| 9/30/2026 | Listed for sale | $650,000+54.8%$258/sqft |
Source:  NorthstarMLS as distributed by MLS GRID #7147490 Report a problem NorthstarMLS as distributed by MLS GRID #7147490 Report a problem | ||
| 6/30/2026 | Sold | $420,000-6.7%$167/sqft |
Source: NorthstarMLS as distributed by MLS GRID #7059168 Report a problem | ||
| 6/16/2026 | Pending sale | $450,000$179/sqft |
Source: NorthstarMLS as distributed by MLS GRID #7059168 Report a problem | ||
| 5/22/2026 | Price change | $450,000-5.3%$179/sqft |
Source: NorthstarMLS as distributed by MLS GRID #7059168 Report a problem | ||
| 5/17/2026 | Listed for sale | $475,000$189/sqft |
Source: NorthstarMLS as distributed by MLS GRID #7059168 Report a problem | ||
| 5/17/2026 | Pending sale | $475,000$189/sqft |
Source: NorthstarMLS as distributed by MLS GRID #7059168 Report a problem | ||
| 4/21/2026 | Listed for sale | $475,000-9.5%$189/sqft |
Source: NorthstarMLS as distributed by MLS GRID #7059168 Report a problem | ||
| 1/21/2026 | Sold | $525,000$209/sqft |
Source: NorthstarMLS as distributed by MLS GRID #6822111 Report a problem | ||
| 12/1/2025 | Listed for sale | $525,000+1.9%$209/sqft |
Source: NorthstarMLS as distributed by MLS GRID #6822111 Report a problem | ||
| 3/24/2021 | Listing removed | -- |
Source: Owner Report a problem | ||
| 4/13/2017 | Listing removed | $515,000$205/sqft |
Source: Owner Report a problem | ||
| 3/8/2017 | Listed for sale | $515,000+3.2%$205/sqft |
Source: Owner Report a problem | ||
| 7/22/2016 | Listed for sale | $499,000-3.1%$198/sqft |
Source: Owner Report a problem | ||
| 3/17/2016 | Listing removed | $514,900$205/sqft |
Source: Owner Report a problem | ||
| 3/12/2016 | Price change | $514,900+4%$205/sqft |
Source: Owner Report a problem | ||
| 1/20/2016 | Price change | $494,900-0.8%$197/sqft |
Source: Owner Report a problem | ||
| 1/17/2016 | Listed for sale | $498,900$198/sqft |
Source: Owner Report a problem | ||
Public tax history
| Year | Property taxes | Tax assessment |
|---|---|---|
| 2026 | $6,661 +4.9% | $528,900 +3.8% |
| 2025 | $6,352 +9% | $509,300 +0.6% |
| 2024 | $5,825 +5% | $506,300 +4.1% |
| 2023 | $5,546 -7.1% | $486,500 +6% |
| 2022 | $5,967 +2.8% | $458,800 +10.1% |
| 2021 | $5,806 -4.8% | $416,700 +3.1% |
| 2020 | $6,098 +5% | $404,200 -3.4% |
| 2019 | $5,806 -4.8% | $418,300 +0.9% |
| 2018 | $6,098 +3.9% | $414,600 +15.4% |
| 2017 | $5,870 +7.4% | $359,400 -2.8% |
| 2016 | $5,467 -4.1% | $369,600 -5.3% |
| 2015 | $5,701 -2.4% | $390,100 +36% |
| 2014 | $5,844 +53.6% | $286,800 +0.7% |
| 2013 | $3,803 +2.3% | $284,800 |
| 2012 | $3,718 +7.1% | $284,800 -2.1% |
| 2011 | $3,471 +2.5% | $291,000 -5% |
| 2010 | $3,388 +4.4% | $306,300 |
| 2009 | $3,244 +14.3% | $306,300 +12.3% |
| 2006 | $2,837 +5% | $272,700 +10.4% |
| 2005 | $2,702 +8% | $246,900 +15% |
| 2004 | $2,503 +6.9% | $214,700 +12% |
| 2002 | $2,341 -31.5% | $191,700 |
| 2001 | $3,417 | -- |
Find assessor info on the county website
Monthly payment
Est. payment