Skip main navigation
Off market
  • $6,457,700

    4936 S Fillmore Ct, Cherry Hills Village, CO 80113

    7beds
    15,612sqft
    SingleFamily
    Built in 1995
    0.92 Acres Lot
    $6,457,700 Zestimate®
    $414/sqft
    $5,861 Estimated rent

    Home value

    $6,457,700

    $6.13M - $6.78M

    $5,861/mo

    Zestimate® history
    Loading
    Loading...

    Owner options

    List your home for rent

    $5,861/mo

    Rent Zestimate®

    Find your next renter with Zillow Rental Manager. Plus, with online applications, you can quickly screen prospective tenants – for free.

    Learn more

    $5,861/mo

    Rent Zestimate®

    Refinance and save

    $39,685/mo

    Est. payment

    Refinancing to a lower rate could help reduce your monthly payments and save thousands over the life of the loan.

    See today's rates

    $39,685/mo

    Est. payment

    Explore your selling options

    Work with a Zillow partner agent

    Leverage their expertise and Zillow's premium Showcase listings to get your home seen by more buyers.

    Get started

    List with your own agent

    Get your home in front of millions of buyers by listing it on Zillow.

    Learn how to do it

    Sell it yourself

    Take full control of how buyers see your home on Zillow by listing For Sale by Owner (FSBO).

    List your home

    What's special


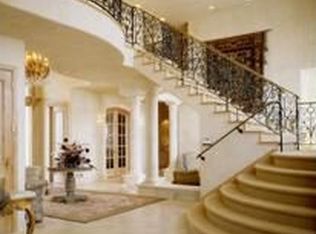
    One-of-a-kind estate in Cherry Hills just south of Denver, remodeled to perfection (in '21-'22). Quality and Quantity, sparing no expense. The circular driveway leads to the impressive entryway with stately custom door that opens to the dual glass imperial staircase and vaulted ceilings with skylights. The main level includes two expansive family rooms, one with complete wet bar. The kitchen features custom Dekton dual islands, a glass wine wall, state-of-the-art appliances, wine dispenser, and built-in coffee area. The main level also offers two separate offices, formal dining, ensuite bedroom and custom home theater. Convenient separate attached apartment with kitchen, sitting room, bedroom and bath with private entrance. Second floor consists of luxurious private primary suite with balcony, bathroom, massive walk-in shower, and soaking tub with water wall feature. The other side of the second floor has four additional spacious ensuites. The finished lower level has a glass enclosed temperature-controlled walk-in wine room, huge rec room, art room, and lots of storage. Additional updates include Savant home technology, automatic shades, high-end security system (with cameras), solar that covers electricity, water filtration system, nine furnaces and A/C's, high-tech LED lighting, Versace porcelain wall in powder room, and the golf simulator. The solar offset the electrical bill by 140%. This remarkable estate is noted for its attention to detail and great private location in Cherry Hills Farm.

    This property is off market, which means it's not currently listed for sale or rent on Zillow. This may be different from what's available on other websites or public sources.

    Facts & features

    Interior

    Bedrooms & bathrooms
    • Bedrooms: 7
    • Bathrooms: 9
    • Full bathrooms: 6
    • 1/2 bathrooms: 3
    Heating
    • Forced air
    Cooling
    • None
    Features
    • Basement: Finished
    • Has fireplace: Yes
    Interior area
    • Total interior livable area: 15,612 sqft

    Property

    Parking
    • Parking features: Garage - Attached
    Features
    • Exterior features: Stone
    Lot
    • Size: 0.92 Acres
    Details
    • Parcel number: 207712315005

    Construction

    Type & style
    • Home type: SingleFamily
    Materials
    • Wood
    • Roof: Other
    Condition
    • Year built: 1995

    Community & HOA

    HOA
    • Has HOA: Yes
    • HOA fee: $256 monthly
    Location
    • Region: Cherry Hills Village

    Financial & listing details

    • Price per square foot: $414/sqft
    • Tax assessed value: $6,528,100
    • Annual tax amount: $47,570

    Price history

    DateEventPrice
    6/23/2023Sold$6,550,000-12.7%$420/sqft
    Source: Public Record Report a problem
    1/27/2023Listing removed--
    Source: Douglas Elliman Report a problem
    9/29/2022Price change$7,500,000-9.6%$480/sqft
    Source: AGSMLS #176725 Report a problem
    9/2/2022Listed for sale$8,300,000+167.7%$532/sqft
    Source: AGSMLS #176725 Report a problem
    9/22/2021Sold$3,100,000-0.8%$199/sqft
    Source: Public Record Report a problem
    11/30/2007Listing removed$3,125,000$200/sqft
    Source: Obeo #409934 Report a problem
    11/14/2007Listed for sale$3,125,000+7.8%$200/sqft
    Source: Obeo #409934 Report a problem
    3/15/2007Sold$2,900,000+29.8%$186/sqft
    Source: Public Record Report a problem
    2/13/1998Sold$2,235,000+645%$143/sqft
    Source: Public Record Report a problem
    1/14/1994Sold$300,000$19/sqft
    Source: Public Record Report a problem

    Public tax history

    YearProperty taxesTax assessment
    2025$47,570 +12.6%$408,006 -12.5%
    2024$42,250 +104.5%$466,032 -1.7%
    2023$20,655 +4.2%$474,274 +117.9%
    2022$19,819 $217,667 +2.3%
    2021-- $212,870 +28%
    2020$15,630 -8.8%$166,245
    2019$17,131 $166,245 -7.4%
    2018$17,131 +1.3%$179,510
    2017$16,918 $179,510 -16.5%
    2016-- $214,920 -12.7%
    2015-- $246,298 +24.4%
    2014$20,536 +0.1%$197,917 -11.4%
    2013$20,521 $223,470
    2012-- $223,470
    2011$23,916 +2.4%$223,470 -9.8%
    2010$23,366 -0.4%$247,700
    2009$23,460 $247,700 +0.4%
    2008-- $246,760
    2007-- $246,760 -9.2%
    2006-- $271,643
    2005-- $271,643 -3.8%
    2002$24,463 +16.4%$282,400 +24.7%
    2001$21,021 $226,480
    Find assessor info on the county website

    Neighborhood: 80113

    Nearby schools

    GreatSchools rating
    Get a cash offer in 3 minutes
    Find out how much your home could sell for in as little as 3 minutes with a no-obligation cash offer.
    Estimated market value
    $6,457,700
    Get a cash offer in 3 minutes
    Find out how much your home could sell for in as little as 3 minutes with a no-obligation cash offer.
    Estimated market value
    $6,457,700