Skip main navigation
Closed
  • $425,000

    4936 Saint Johns Ct SW, Mableton, GA 30126

    4beds
    2,068sqft
    Single Family Residence, Residential
    Built in 1981
    0.46 Acres Lot
    $424,900 Zestimate®
    $206/sqft
    $2,989 Estimated rent

    Home value

    $424,900

    $399,000 - $455,000

    $2,989/mo

    Zestimate® history
    Loading
    Loading...

    Owner options

    List your home for rent

    $2,989/mo

    Rent Zestimate®

    Find your next renter with Zillow Rental Manager. Plus, with online applications, you can quickly screen prospective tenants – for free.

    Learn more

    $2,989/mo

    Rent Zestimate®

    Refinance and save

    $2,545/mo

    Est. payment

    Refinancing to a lower rate could help reduce your monthly payments and save thousands over the life of the loan.

    See today's rates

    $2,545/mo

    Est. payment

    Explore your selling options

    Work with a Zillow partner agent

    Leverage their expertise and Zillow's premium Showcase listings to get your home seen by more buyers.

    Get started

    List with your own agent

    Get your home in front of millions of buyers by listing it on Zillow.

    Learn how to do it

    Sell it yourself

    Take full control of how buyers see your home on Zillow by listing For Sale by Owner (FSBO).

    List your home

    What's special

    Stainless steel appliancesComfortable family roomGenerous pantryGranite tile countertopsAbundant cabinetryEat-in kitchenUpdated flooring
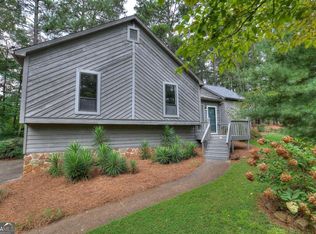
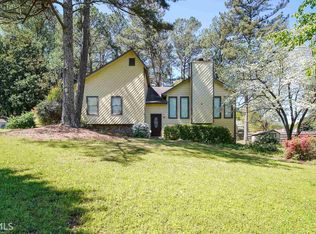
    This stunning, fully refreshed contemporary split-level home blends modern style with exceptional functionality. Thoughtfully updated throughout, it showcases soaring ceilings in the main living area, sleek new trim, updated fixtures, and the removal of popcorn ceilings for a clean, contemporary finish. Natural light fills the bright, open spaces, enhanced by updated flooring and fresh paint that create an inviting, airy atmosphere. Offering 4 spacious bedrooms and 3 full bathrooms, this home provides flexibility and room to grow. The eat-in kitchen features granite tile countertops, stainless steel appliances, a generous pantry, and abundant cabinetry—perfect for everyday living and entertaining alike. The expansive deck extends your living space outdoors, ideal for hosting gatherings or relaxing evenings. Downstairs, the versatile lower level includes a private bedroom and bath, a comfortable family room, a large bar area for entertaining, and a sun-filled solarium—an ideal retreat for quiet mornings or afternoon reading. The fully fenced backyard offers ample space for recreation, pets, and outdoor enjoyment, complete with a welcoming firepit area your guests will love. Clean, bright, spacious, and truly move-in ready—this beautifully updated home is ready to impress.

    Zillow last checked:

    Listing updated:

    Listing Provided by:

    Cliff Miller,

    Ansley Real Estate | Christie's International Real Estate 404-358-4522,

    Steve Miller,

    Ansley Real Estate | Christie's International Real Estate

    Bought with:

    Kendra Jenkins, 382599

    Coldwell Banker Realty

    Source: FMLS GA,MLS#: 7727391MLS Logo

    Facts & features

    Interior

    Bedrooms & bathrooms
    • Bedrooms: 4
    • Bathrooms: 3
    • Full bathrooms: 3
    • Main level bathrooms: 2
    • Main level bedrooms: 3
    Primary bedroom
    • Features: Oversized Master, Roommate Floor Plan, Sitting Room
    • Level: Oversized Master, Roommate Floor Plan, Sitting Room
    Bedroom
    • Features: Oversized Master, Roommate Floor Plan, Sitting Room
    Primary bathroom
    • Features: Tub/Shower Combo
    Dining room
    • Features: Open Concept, Separate Dining Room
    Kitchen
    • Features: Cabinets Stain, Eat-in Kitchen, Pantry, Solid Surface Counters
    Heating
    • Central, Natural Gas
    Cooling
    • Central Air
    Appliances
    • Included: Dishwasher, Disposal, Dryer, Gas Cooktop, Gas Oven, Refrigerator, Washer
    • Laundry: In Basement, Laundry Room
    Features
    • Other
    • Flooring: Carpet, Vinyl
    • Windows: None
    • Basement: Finished,Finished Bath,Full,Interior Entry,Walk-Out Access
    • Number of fireplaces: 1
    • Fireplace features: Factory Built, Family Room, Stone
    • Common walls with other units/homes: No Common Walls
    Interior area
    • Total structure area: 2,068
    • Total interior livable area: 2,068 sqft
    • Finished area above ground: 2,068
    • Finished area below ground: 650

    Property

    Parking
    • Total spaces: 1
    • Parking features: Driveway, Garage
    • Garage spaces: 1
    • Has uncovered spaces: Yes
    Accessibility
    • Accessibility features: None
    Features
    • Levels: Two
    • Stories: 2
    • Patio & porch: Deck
    • Exterior features: Private Yard, No Dock
    • Pool features: None
    • Spa features: None
    • Fencing: Back Yard
    • Has view: Yes
    • View description: Neighborhood
    • Waterfront features: None
    • Body of water: None
    Lot
    • Size: 0.46 Acres
    • Features: Back Yard, Cul-De-Sac, Front Yard, Landscaped
    Details
    • Additional structures: None
    • Parcel number: 17010300080
    • Other equipment: None
    • Horse amenities: None

    Construction

    Type & style
    • Home type: SingleFamily
    • Architectural style: Modern
    • Property subtype: Single Family Residence, Residential
    Materials
    • Wood Siding
    • Foundation: None
    • Roof: Composition
    Condition
    • Resale
    • New construction: No
    • Year built: 1981

    Utilities & green energy

    • Electric: None
    • Sewer: Public Sewer
    • Water: Public
    • Utilities for property: Cable Available, Electricity Available, Natural Gas Available, Phone Available, Sewer Available, Water Available
    Green energy
    • Energy efficient items: None
    • Energy generation: None

    Community & neighborhood

    Security
    • Security features: None
    Community
    • Community features: None
    Location
    • Region: Mableton
    • Subdivision: Shannon Green West

    HOA & financial

    HOA
    • Has HOA: No

    Other

    Other facts
    • Listing terms: Cash,Conventional,FHA,VA Loan
    • Road surface type: Asphalt

    Price history

    DateEventPrice
    5/21/2026Sold$425,000-2.3%$206/sqft
    Source: FMLS GA #7727391 Report a problem
    4/28/2026Pending sale$435,000$210/sqft
    Source: FMLS GA #7727391 Report a problem
    4/13/2026Price change$435,000-1.1%$210/sqft
    Source: GAMLS #10701536 Report a problem
    3/23/2026Price change$440,000-2.2%$213/sqft
    Source: GAMLS #10701536 Report a problem
    3/4/2026Listed for sale$450,000+16.9%$218/sqft
    Source: GAMLS #10701536 Report a problem
    2/21/2024Sold$385,000$186/sqft
    Source: Public Record Report a problem
    1/18/2024Listed for sale$385,000$186/sqft
    Source: FMLS GA #7313592 Report a problem
    12/29/2023Pending sale$385,000$186/sqft
    Source: FMLS GA #7313592 Report a problem
    12/13/2023Listed for sale$385,000+30.5%$186/sqft
    Source: FMLS GA #7313592 Report a problem
    5/10/2021Sold$295,000+189.5%$143/sqft
    Source: Public Record Report a problem
    1/31/1994Sold$101,900$49/sqft
    Source: Public Record Report a problem

    Public tax history

    YearProperty taxesTax assessment
    2024$3,183 +30.7%$130,312 +7.9%
    2023$2,435 -6.3%$120,820 +17.9%
    2022$2,598 +402.5%$102,472 +37.9%
    2021$517 -70.2%$74,292
    2020$1,732 -4%$74,292 -4.2%
    2019$1,804 +8.8%$77,552 +9.4%
    2018$1,658 $70,908 +20.5%
    2017$1,658 +53.3%$58,852 +25.2%
    2016$1,082 -2.5%$47,012
    2015$1,109 -0.8%$47,012
    2014$1,119 +14.6%$47,012 +13.6%
    2013$976 -0.8%$41,400
    2012$984 -27.5%$41,400 -26.9%
    2011$1,357 +5.1%$56,656
    2010$1,291 -9%$56,656 -9.4%
    2009$1,419 +13.4%$62,504
    2006$1,251 -0.5%$62,504
    2005$1,257 +15.5%$62,504 +13.3%
    2004$1,089 $55,184
    2003$1,089 -0.1%$55,184
    2002$1,090 +16.5%$55,184 +23%
    2001$936 -3.4%$44,858
    2000$968 $44,858

    Find assessor info on the county website

    Neighborhood: 30126

    Nearby schools

    GreatSchools rating
    Schools provided by the listing agent
    • Elementary: Mableton
    • Middle: Floyd
    • High: South Cobb

    Source: FMLS GA. This data may not be complete. We recommend contacting the local school district to confirm school assignments for this home.

    Get a cash offer in 3 minutes
    Find out how much your home could sell for in as little as 3 minutes with a no-obligation cash offer.
    Estimated market value
    $424,900
    Get a cash offer in 3 minutes
    Find out how much your home could sell for in as little as 3 minutes with a no-obligation cash offer.
    Estimated market value
    $424,900