Skip main navigation
Sold for $1,900,000
Street View
  • $1,900,000

    4936 Shelton St, Dublin, CA 94568

    5beds
    2,513sqft
    Residential, Single Family Residence
    Built in 2009
    3,732 Square Feet Lot
    $1,861,200 Zestimate®
    $756/sqft
    $5,265 Estimated rent

    Home value

    $1,861,200

    $1.68M - $2.07M

    $5,265/mo

    Zestimate® history
    Loading
    Loading...

    Owner options

    List your home for rent

    $5,265/mo

    Rent Zestimate®

    Find your next renter with Zillow Rental Manager. Plus, with online applications, you can quickly screen prospective tenants – for free.

    Learn more

    $5,265/mo

    Rent Zestimate®

    Refinance and save

    $12,424/mo

    Est. payment

    Refinancing to a lower rate could help reduce your monthly payments and save thousands over the life of the loan.

    See today's rates

    $12,424/mo

    Est. payment

    Explore your selling options

    Work with a Zillow partner agent

    Leverage their expertise and Zillow's premium Showcase listings to get your home seen by more buyers.

    Get started

    List with your own agent

    Get your home in front of millions of buyers by listing it on Zillow.

    Learn how to do it

    Sell it yourself

    Take full control of how buyers see your home on Zillow by listing For Sale by Owner (FSBO).

    List your home

    What's special

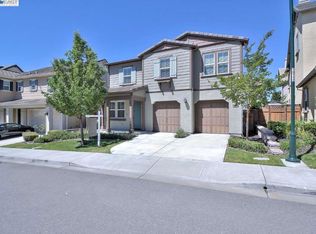
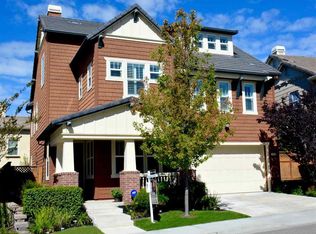
    Stunning Home in the Highly Sought-After Sonata Community. 5 spacious bedrooms & 4 full bathrooms.The versatile layout includes a bedroom & full bathroom on the main level, perfect for guests or home office, gym, playroom, etc.The gourmet kitchen seamlessly flows into the living room, creating an inviting space for entertaining or relaxing by the cozy fireplace. The kitchen is a home chef’s haven, featuring a KitchenAid Refrigerator, 5-burner Thermador cooktop, stainless steel appliances, an extra-large island, ample cabinetry, and an eat-in dining area. Natural light pours in through the sliding glass door and windows, leading you to the backyard—perfect for indoor-outdoor living. Int. & ext. recently painted, ceiling fans, hardwood floors, recessed lighting, a solar-integrated roof, 200-amp panel, EV Outlet in Garage, Carpet recently replaced. One of the upstairs bedrooms features a private ensuite bathroom. The primary bedroom offers crown molding, a ceiling fan, a mirrored closet door, walk-in closet, a separate tub and a spacious stall shower. Just moments from top-rated schools: Fallon Middle School, Montessori, brand-new Emerald High School. Enjoy easy access to shopping, dining, freeways, Fallon Sports Park, Emerald Glen Park for Play, Farmers Market & Summer Concerts.

    Zillow last checked:

    Listing updated:

    Listed by:

    Danielle Peel DRE #01293873 310-745-3855,

    Danielle Peel, Broker,

    Mike Peel DRE #00519861 925-397-4200,

    Mlslisting

    Bought with:

    Cynthia Morrell, DRE #02117223

    Exp Realty Of California, Inc

    Source: Bay East AOR,MLS#: 41090063MLS Logo

    Facts & features

    Interior

    Bedrooms & bathrooms
    • Bedrooms: 5
    • Bathrooms: 4
    • Full bathrooms: 4
    Rooms
    • Room types: 1 Bedroom, 1 Bath, Main Entry, 4 Bedrooms, 3 Baths, Primary Bedrm Suite - 1
    Bathroom
    • Features: Shower Over Tub, Solid Surface, Stall Shower, Tile, Tub, Updated Baths, Double Vanity, Walk-In Closet(s)
    Kitchen
    • Features: Breakfast Nook, Counter - Solid Surface, Counter - Tile, Dishwasher, Eat In Kitchen, Garbage Disposal, Gas Range/Cooktop, Island, Microwave, Oven Built-in, Refrigerator
    Heating
    • Zoned
    Cooling
    • Ceiling Fan(s)
    Appliances
    • Included: Dishwasher, Gas Range, Microwave, Oven, Refrigerator, Dryer, Washer
    • Laundry: Sink, Common Area
    Features
    • Breakfast Nook, Counter - Solid Surface
    • Flooring: Tile, Carpet
    • Doors: Mirrored Closet Door(s)
    • Windows: Window Coverings
    • Number of fireplaces: 1
    • Fireplace features: Electric, Living Room
    Interior area
    • Total structure area: 2,513
    • Total interior livable area: 2,513 sqft

    Property

    Parking
    • Total spaces: 2
    • Parking features: Garage Door Opener
    • Attached garage spaces: 2
    Features
    • Levels: Two
    • Stories: 2
    • Patio & porch: Patio
    • Pool features: None
    • Fencing: Fenced
    Lot
    • Size: 3,732 Square Feet
    • Features: Back Yard, Front Yard, Side Yard
    Details
    • Parcel number: 9856252
    • Special conditions: Standard
    • Other equipment: Irrigation Equipment

    Construction

    Type & style
    • Home type: SingleFamily
    • Architectural style: Contemporary
    • Property subtype: Residential, Single Family Residence
    Materials
    • Stucco, Wood Siding
    • Foundation: Slab
    • Roof: Tile
    Condition
    • Existing
    • New construction: No
    • Year built: 2009
    Details
    • Builder name: Lennar

    Utilities & green energy

    • Electric: Photovoltaics Seller Owned

    Community & HOA

    Community
    • Security: Security System Owned, Carbon Monoxide Detector(s), Double Strapped Water Heater
    • Subdivision: Dublin Ranch
    HOA
    • Has HOA: Yes
    • Amenities included: Other
    • Services included: Common Area Maint, Management Fee
    • HOA fee: $112 monthly
    • HOA name: SONATA HOME OWNERS ASSOC.
    • HOA phone: 925-417-7100
    Location
    • Region: Dublin

    Financial & listing details

    • Price per square foot: $756/sqft
    • Tax assessed value: $1,938,000
    • Price range: $1.9M - $1.9M
    • Date on market: 4/10/2025
    • Listing agreement: Excl Right
    • Listing terms: Cash,Conventional

    Price history

    DateEventPrice
    5/22/2025Sold$1,900,000+1.1%$756/sqft
    Source: Bay East AOR #41090063 Report a problem
    5/8/2025Pending sale$1,879,000$748/sqft
    Source: bridgeMLS/CCAR/Bay East AOR #41090063 Report a problem
    5/2/2025Price change$1,879,000-5.8%$748/sqft
    Source: bridgeMLS/CCAR/Bay East AOR #41090063 Report a problem
    4/10/2025Listed for sale$1,995,000+206.9%$794/sqft
    Source: bridgeMLS/CCAR/Bay East AOR #41090063 Report a problem
    12/5/2023Listing removed--
    Source: Bay East AOR #41043501 Report a problem
    11/24/2023Listed for rent$4,750$2/sqft
    Source: Bay East AOR #41043501 Report a problem
    11/22/2023Listing removed--
    Source: Zillow Rentals Report a problem
    11/11/2023Price change$4,750-3.1%$2/sqft
    Source: Zillow Rentals Report a problem
    10/22/2023Listed for rent$4,900$2/sqft
    Source: Zillow Rentals Report a problem
    2/20/2009Sold$650,000$259/sqft
    Source: Public Record Report a problem

    Public tax history

    YearProperty taxesTax assessment
    2026-- $1,938,000 +131.5%
    2025$11,670 +1.7%$836,984 +2%
    2024$11,471 +1.1%$820,578 +2%
    2023$11,345 +1.2%$804,491 +2%
    2022$11,205 +0.9%$788,722 +2%
    2021$11,102 +6.8%$773,258 +1%
    2020$10,396 +0.2%$765,335 +2%
    2019$10,373 +3.9%$750,333 +2%
    2018$9,985 $735,624 +2%
    2017$9,985 +9.5%$721,200 +2%
    2016$9,115 +3.5%$707,063 +1.5%
    2015$8,804 $696,448 +2%
    2014$8,804 $682,811 +0.5%
    2013-- $679,730 +2%
    2012-- $666,405 +2%
    2011-- $653,340 +0.8%
    2010-- $648,458 -27.5%
    2009-- $893,914 +123.5%
    2008-- $399,916 +38.6%
    2007-- $288,578
    Find assessor info on the county website

    Neighborhood: 94568

    Nearby schools

    GreatSchools rating
    Schools provided by the listing agent
    • District: Dublin (925) 828-2551

    Source: Bay East AOR. This data may not be complete. We recommend contacting the local school district to confirm school assignments for this home.

    Get a cash offer in 3 minutes
    Find out how much your home could sell for in as little as 3 minutes with a no-obligation cash offer.
    Estimated market value
    $1,861,200
    Get a cash offer in 3 minutes
    Find out how much your home could sell for in as little as 3 minutes with a no-obligation cash offer.
    Estimated market value
    $1,861,200