Skip main navigation
Accepting backups
  • Listed by: Realty One Group Willamette Valley • FELICIA COBB • Contact: Cell: 503-551-5884
    $575,000

    4936 Shoreline Loop N, Keizer, OR 97303

    5beds
    2,592sqft
    : 
    $3,913/mo
    Get pre-qualified
    Single Family Residence
    Built in 1961
    0.33 Acres Lot
    $575,700 Zestimate®
    $222/sqft
    $-- HOA

    What's special

    Backyard oasisLarge patioHot tub hookupsFire pitRemodeled hall bathExterior paintRaised beds
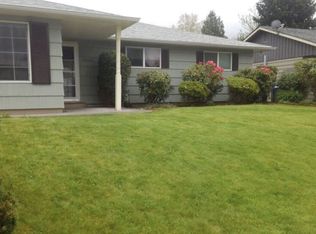
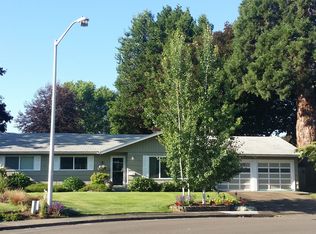
    Accepted Offer with Contingencies. Rare 5 bedroom single level on .33 acre with a backyard oasis you will not find twice, featuring a treehouse, zip line, fruit trees, fire pit, and room to live big. Fully updated with major upgrades already done, this one stands out from the moment you pull up. Versatile layout with 5 bedrooms and 3 full baths, ideal for multigenerational living, home business, adult care home, daycare or creative space. Inside features upgrades such as quartz counters, real wood cabinets painted, gas range, LVP, new carpet with hardwood beneath the front portion, plus a remodeled hall bath, and great storage throughout. Big ticket updates include newer roof, furnace, exterior paint, gutters, and efficient insulation.The backyard is the highlight with a large patio, fire pit, hot tub hookups, raised beds, and fruit trees including raspberries, apricot, and pears, plus a treehouse, zip line, and two sheds, one 12x12. Underground sprinklers in both front and back. A rare Keizer property with space, updates, and a true outdoor lifestyle.
    10 days
    |
    1,655
    |
    63
    |

    Likely to sell faster than

    Zillow last checked:

    Listing updated:

    Listed by:

    FELICIA COBB Cell:503-551-5884,

    Realty One Group Willamette Valley

    Source: WVMLS,MLS#: 844269MLS Logo

      Facts & features

      Interior

      Bedrooms & bathrooms
      • Bedrooms: 5
      • Bathrooms: 3
      • Full bathrooms: 3
      • Main level bathrooms: 3
      Primary bedroom
      • Level: Main
      Dining room
      • Features: Formal
      Kitchen
      • Level: Main
      Living room
      • Level: Main
      Heating
      • Wood, Forced Air
      Cooling
      • Central Air
      Appliances
      • Included: Dishwasher, Disposal, Gas Water Heater
      Features
      • Den, Mudroom, Office
      • Flooring: Carpet, Vinyl, Wood
      • Has fireplace: Yes
      • Fireplace features: Living Room, Family Room, Wood Burning
      Interior area
      • Total structure area: 2,592
      • Total interior livable area: 2,592 sqft
      Video & virtual tour

      Property

      Parking
      • Parking features: Attached
      • Has attached garage: Yes
      Features
      • Levels: One
      • Stories: 1
      • Patio & porch: Patio
      • Exterior features: Blue
      • Fencing: Fenced
      • Has view: Yes
      • View description: Territorial
      Lot
      • Size: 0.33 Acres
      • Features: Irregular Lot, Landscaped
      Details
      • Additional structures: Shed(s)
      • Parcel number: 560051

      Construction

      Type & style
      • Home type: SingleFamily
      • Property subtype: Single Family Residence
      Materials
      • Cedar, Lap Siding
      • Foundation: Continuous
      • Roof: Composition
      Condition
      • New construction: No
      • Year built: 1961

      Utilities & green energy

      • Sewer: Public Sewer
      • Water: Public
      • Utilities for property: Water Connected

      Community & HOA

      Community
      • Subdivision: SHARON GARDENS
      HOA
      • Has HOA: No
      Location
      • Region: Keizer

      Financial & listing details

      • Price per square foot: $222/sqft
      • Tax assessed value: $482,610
      • Annual tax amount: $4,419
      • Price range: $575K - $575K
      • Date on market: 8/7/2026
      • Listing agreement: Exclusive Right To Sell
      • Listing terms: VA Loan,Cash,ODVA,FHA,Conventional
      • Inclusions: fridge appliances w/d
      • Exclusions: some plants to be identified

        Estimated market value

        $575,700

        $547,000 - $604,000

        $3,114/mo

        Price history

        DateEventPrice
        8/7/2026Listed for sale$575,000+4.5%$222/sqft
        Source: WVMLS #844269 Report a problem
        7/3/2022Listing removed--
        Source: WVMLS #794109 Report a problem
        6/17/2022Listed for sale$550,000+37.8%$212/sqft
        Source: WVMLS #794109 Report a problem
        2/20/2020Sold$399,000$154/sqft
        Source: RMLS (OR) #19229220 Report a problem
        10/10/2019Price change$399,000-5%$154/sqft
        Source: BLEDSOE SANTANA TEAM REALTY LLC #753716 Report a problem
        8/16/2019Listed for sale$419,900$162/sqft
        Source: BLEDSOE SANTANA TEAM REALTY LLC #753716 Report a problem

        Public tax history

        YearProperty taxesTax assessment
        2025$4,419 +3%$258,040 +3%
        2024$4,291 +5.1%$250,530 +6.1%
        2023$4,085 +3%$236,160
        2022$3,966 +3.3%$236,160 +3%
        2021$3,840 +2.7%$229,290 +6.1%
        2020$3,740 +3.9%$216,140
        2019$3,599 +1.3%--
        2018$3,552 --
        2017$3,552 +16.2%--
        2016$3,058 --
        2015$3,058 -0.4%--
        2014$3,069 +10.8%--
        2013$2,769 --
        2012$2,769 +0.4%--
        2011$2,757 +4.2%$175,690 +6.1%
        2010$2,645 +0.8%$165,620
        2009$2,623 +6.1%$165,620 +3%
        2008$2,471 +1.5%$160,800
        2007$2,434 +1.5%--
        2006$2,397 +1.5%--
        2005$2,362 -0.2%--
        2004$2,368 +5.6%--
        2003$2,242 +5.7%--
        2002$2,122 +2.6%--
        2001$2,068 +4.1%--
        2000$1,987 --
        Find assessor info on the county website

        Monthly payment

        Est. payment

        Payment breakdown

        Explore the cost of this home by adjusting the details. Changes won't be saved.
        All calculations are estimates and provided by Zillow, Inc. for informational purposes only. Actual amounts may vary.
        HOA fees may include property taxes on listings classified as Co-Ops. Contact the listing agent and/or owner for fee details.
        See how much you could borrow to make a competitive offer.

        Climate risks

        Neighborhood: 97303

        Getting around

        44 / 100
        Car-Dependent
        34 / 100
        Some Transit
        66 / 100
        Bikeable

        Nearby schools

        GreatSchools rating
        Schools provided by the listing agent
        • Elementary: Cummings
        • Middle: Whiteaker
        • High: McNary

        Source: WVMLS. This data may not be complete. We recommend contacting the local school district to confirm school assignments for this home.

        A local agent can set up tours, give advice and negotiate with sellers.

        A local lender can help you make sure your offer is ready when you are.

        Browse local experts

        Similar homes