Significant Price Improvement! Live where every day feels like a waterfront vacation. Completely remodeled 4 bedroom, 2.5 bath, 3 car garage Gulf-front home designed around the view and built for true Florida coastal living. This home features a desirable split floor plan and is located in a community of just 82 waterfront homes, with only approximately 4.5% positioned on open Gulf water, making this a rare opportunity. Luxury vinyl flooring flows throughout the open floor plan, leading to a stunning new kitchen featuring granite countertops, custom cabinetry, and a massive island overlooking the Gulf. Enjoy breathtaking water views from all main living areas, centered around a dramatic double-sided gas fireplace. The spacious Primary Suite is a true retreat with sweeping Gulf views, a huge walk-in closet, and a stunning en suite bath featuring a freestanding soaking tub, double sinks, and a beautifully designed oversized shower. All new hurricane windows provide added protection and efficiency, and the home also features a new A/C system for peace of mind. This home has been lovingly maintained and no expense was spared in the remodel. Step outside to over 86 feet of open Gulf frontage where you can watch dolphins play from your private dock. Enjoy your heated pool, entertain in the outdoor kitchen and spacious covered lanai, and experience spectacular sunsets right from your backyard. Community amenities include a clubhouse and boat ramp. For a small yearly fee, join the Beach Club and enjoy access to the community’s private white sandy beach, complete with covered shelters and picnic areas — perfect for gatherings, sunset evenings, and making unforgettable memories by the water. If you’ve been waiting for true Gulf-front luxury with unmatched views and exclusive beach access, this is it. Schedule your private showing today and start living the coastal dream.
Sold for $1,100,000
$1,100,000
4936 SOUTHSHORE DRIVE, NEW PORT RICHEY, FL 34652
4beds
2,791sqft
Single Family Residence
Built in 1980
9,890 Square Feet Lot
$1,092,800 Zestimate®
$394/sqft
$3,730 Estimated rent
Home value
$1,092,800
$994,000 - $1.20M
$3,730/mo
Zestimate® history
Owner options
List your home for rent
$3,730/mo
Rent Zestimate®
Find your next renter with Zillow Rental Manager. Plus, with online applications, you can quickly screen prospective tenants – for free.
$3,730/mo
Rent Zestimate®
Refinance and save
$7,795/mo
Est. payment
Refinancing to a lower rate could help reduce your monthly payments and save thousands over the life of the loan.
$7,795/mo
Est. payment
Explore your selling options
Work with a Zillow partner agent
Leverage their expertise and Zillow's premium Showcase listings to get your home seen by more buyers.
Get startedList with your own agent
Get your home in front of millions of buyers by listing it on Zillow.
Learn how to do itSell it yourself
Take full control of how buyers see your home on Zillow by listing For Sale by Owner (FSBO).
List your homeWhat's special
Private dockDramatic double-sided gas fireplaceHeated poolOutdoor kitchenCustom cabinetryDesirable split floor planAll new hurricane windows
Zillow last checked:
Listing updated:
Listed by:
Christine Milano 727-271-1601,
FLORIDA LUXURY REALTY INC 727-372-6611
Bought with:
Christine Milano, 3162183
FLORIDA LUXURY REALTY INC
Source: Stellar MLS,MLS#: W7883432 Originating MLS: West Pasco
Originating MLS: West Pasco
Facts & features
Interior
Bedrooms & bathrooms
- Bedrooms: 4
- Bathrooms: 3
- Full bathrooms: 2
- 1/2 bathrooms: 1
Rooms
- Room types: Family Room, Utility Room
Primary bedroom
- Features: Walk-In Closet(s)
- Level: First
- Area: 204 Square Feet
- Dimensions: 12x17
Bedroom 2
- Features: Built-in Closet
- Level: First
- Area: 110.5 Square Feet
- Dimensions: 13x8.5
Bedroom 3
- Features: Built-in Closet
- Level: First
- Area: 192 Square Feet
- Dimensions: 12x16
Bedroom 4
- Features: Built-in Closet
- Level: First
- Area: 198 Square Feet
- Dimensions: 12x16.5
Primary bathroom
- Level: First
- Area: 140 Square Feet
- Dimensions: 8x17.5
Dining room
- Level: First
- Area: 330 Square Feet
- Dimensions: 20x16.5
Kitchen
- Level: First
- Area: 220 Square Feet
- Dimensions: 20x11
Living room
- Level: First
- Area: 604.8 Square Feet
- Dimensions: 18x33.6
Heating
- Central, Natural Gas, Zoned
Cooling
- Central Air, Humidity Control, Zoned
Appliances
- Included: Convection Oven, Cooktop, Dishwasher, Disposal, Electric Water Heater, Exhaust Fan, Touchless Faucet
- Laundry: Inside, Laundry Room
Features
- Ceiling Fan(s), Kitchen/Family Room Combo, Living Room/Dining Room Combo, Primary Bedroom Main Floor, Solid Wood Cabinets, Split Bedroom, Stone Counters, Walk-In Closet(s)
- Flooring: Luxury Vinyl, Porcelain Tile
- Doors: Outdoor Kitchen, Sliding Doors
- Has fireplace: Yes
- Fireplace features: Family Room, Gas, Living Room
Interior area
- Total structure area: 4,110
- Total interior livable area: 2,791 sqft
Property
Parking
- Total spaces: 3
- Parking features: Driveway, Garage Door Opener
- Attached garage spaces: 3
- Has uncovered spaces: Yes
- Details: Garage Dimensions: 25x32
Features
- Levels: One
- Stories: 1
- Patio & porch: Covered, Rear Porch
- Exterior features: Outdoor Kitchen, Rain Gutters
- Has private pool: Yes
- Pool features: In Ground
- Fencing: Fenced,Other
- Has view: Yes
- View description: Water, Gulf/Ocean - Full
- Has water view: Yes
- Water view: Water,Gulf/Ocean - Full
- Waterfront features: Gulf/Ocean Front, Waterfront, Gulf/Ocean, Saltwater Canal Access, Gulf/Ocean Access, Fishing Pier, No Wake Zone, Seawall, Skiing Allowed
- Body of water: GULF
Lot
- Size: 9,890 Square Feet
- Dimensions: 155 x 86
- Features: Flood Insurance Required, FloodZone, In County
Details
- Parcel number: 1226150790025000230
- Zoning: R4
- Special conditions: None
Construction
Type & style
- Home type: SingleFamily
- Property subtype: Single Family Residence
Materials
- Block, Stucco
- Foundation: Slab
- Roof: Tile
Condition
- New construction: No
- Year built: 1980
Utilities & green energy
- Sewer: Public Sewer
- Water: Public
- Utilities for property: Cable Connected, Electricity Connected, Public, Sewer Connected, Street Lights, Underground Utilities, Water Connected
Community & HOA
Community
- Features: Community Boat Ramp, Fishing, Gulf/Ocean Front, Water Access, Waterfront, Clubhouse, Golf Carts OK
- Security: Smoke Detector(s)
- Pet fee: $0 monthly
- Subdivision: FLOR A MAR
HOA
- Has HOA: No
- Amenities included: Clubhouse, Optional Additional Fees, Other
Location
- Region: New Pt Richey
Financial & listing details
- Price per square foot: $394/sqft
- Annual tax amount: $6,416
- Date on market: 3/1/2026
- Cumulative days on market: 42 days
- Listing terms: Cash,Conventional,FHA,VA Loan
- Ownership: Fee Simple
- Total actual rent: 0
- Electric utility on property: Yes
- Road surface type: Paved
Price history
| Date | Event | Price |
|---|---|---|
| 5/14/2026 | Sold | $1,100,000-15.4%$394/sqft |
Source:  Stellar MLS #W7883432 Report a problem Stellar MLS #W7883432 Report a problem | ||
| 4/12/2026 | Pending sale | $1,300,000$466/sqft |
Source: Stellar MLS #W7883432 Report a problem | ||
| 4/12/2026 | Price change | $1,300,000-13.3%$466/sqft |
Source: Stellar MLS #W7883432 Report a problem | ||
| 3/1/2026 | Listed for sale | $1,500,000$537/sqft |
Source: Stellar MLS #W7883432 Report a problem | ||
Public tax history
Tax history is unavailable.
Neighborhood: Flor-A-Mar
Nearby homes
- $1,100,000-- bd2 ba2.7k sqft4936 S Shore Dr, New Port Richey, FL 34652Sold
- $1,038,2003 bd4 ba2.5k sqft4932 S Shore Dr, New Port Richey, FL 34652Off Market
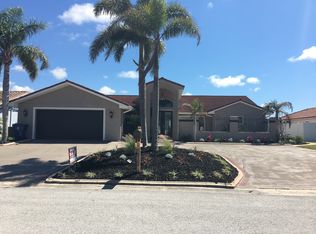
- $---- bd-- ba-- sqft4932 Southshore Dr, New Pt Richey, FL 34652Off Market
- $1,097,000-- bd3 ba2.9k sqft4940 S Shore Dr, New Port Richey, FL 34652Off Market
- $680,0003 bd2 ba1.6k sqft4937 S Shore Dr, New Port Richey, FL 34652Sold
- $680,0003 bd2 ba1.8k sqft4937 Southshore Dr, New Pt Richey, FL 34652Sold
- $1,136,000-- bd3 ba2.4k sqft4941 S Shore Dr, New Port Richey, FL 34652Off Market
- $1,038,9004 bd3 ba3.5k sqft4941 Southshore Dr, New Pt Richey, FL 34652Off Market
Nearby schools
GreatSchools rating
- 5/10Gulf Trace Elementary SchoolGrades: PK-5Distance: 2.1 mi
- 2/10Gulf Middle SchoolGrades: 6-8Distance: 3.3 mi
- 3/10Gulf High SchoolGrades: 9-12Distance: 2.7 mi
Schools provided by the listing agent
- Elementary: Mittye P. Locke-PO
- Middle: Gulf Middle-PO
- High: Gulf High-PO
Source: Stellar MLS. This data may not be complete. We recommend contacting the local school district to confirm school assignments for this home.
Get a cash offer in 3 minutes
Find out how much your home could sell for in as little as 3 minutes with a no-obligation cash offer.
Estimated market value
$1,092,800
Get a cash offer in 3 minutes
Find out how much your home could sell for in as little as 3 minutes with a no-obligation cash offer.
Estimated market value
$1,092,800
- Florida
- Pasco County
- New Port Richey
- 34652
- Flor-A-Mar
- 4936 SOUTHSHORE DRIVE
