Skip main navigation
Sold for $495,000
  • $495,000

    4936 Spire St, Lincoln, NE 68516

    4beds
    2,603sqft
    Townhouse
    Built in 2024
    7,840.8 Square Feet Lot
    $511,700 Zestimate®
    $190/sqft
    $3,009 Estimated rent

    Home value

    $511,700

    $471,000 - $558,000

    $3,009/mo

    Zestimate® history
    Loading
    Loading...

    Owner options

    List your home for rent

    $3,009/mo

    Rent Zestimate®

    Find your next renter with Zillow Rental Manager. Plus, with online applications, you can quickly screen prospective tenants – for free.

    Learn more

    $3,009/mo

    Rent Zestimate®

    Refinance and save

    $3,367/mo

    Est. payment

    Refinancing to a lower rate could help reduce your monthly payments and save thousands over the life of the loan.

    See today's rates

    $3,367/mo

    Est. payment

    Explore your selling options

    Work with a Zillow partner agent

    Leverage their expertise and Zillow's premium Showcase listings to get your home seen by more buyers.

    Get started

    List with your own agent

    Get your home in front of millions of buyers by listing it on Zillow.

    Learn how to do it

    Sell it yourself

    Take full control of how buyers see your home on Zillow by listing For Sale by Owner (FSBO).

    List your home

    What's special

    Finished basementComposite deckingOpen-concept layoutGourmet kitchenSpacious bedroomsCozy fireplaceNapoleon gas fireplace
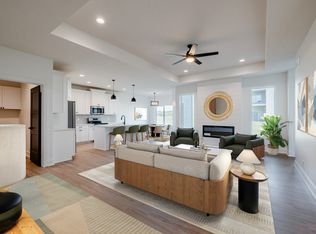
    Welcome to these stunning luxury townhomes, perfectly situated in a highly desirable South Lincoln location. Builder UPGRADES - Napoleon gas fireplace, composite decking, 2x6 exterior walls, thicker roof sheathing, class 4 shingles, Anderson 100 series windows, finished garage and under cabinet lighting. Offering the perfect blend of elegance and comfort, these townhomes feature an open-concept layout with 4 spacious bedrooms and 3 beautifully appointed bathrooms. Inside, you’ll find high-end finishes throughout, from the gourmet kitchen with soft-close cabinetry to the inviting living room with a cozy fireplace, ideal for relaxing with family and friends. The finished basement adds even more living space, offering endless possibilities for entertainment or a home office. With convenient access to local shops, dining, and much more, this is the perfect place to call home. Don't miss your chance to experience luxury living in South Lincoln—schedule your private tour today!

    Zillow last checked:

    Listing updated:

    Listed by:

    Joe Kubick 402-890-3069,

    SimpliCity Real Estate,

    Ryan Pierce 402-770-7559,

    SimpliCity Real Estate

    Bought with:

    Matt Hardesty, 20170720

    Woods Bros Realty

    Source: GPRMLS,MLS#: 22523257MLS Logo

    Facts & features

    Interior

    Bedrooms & bathrooms
    • Bedrooms: 4
    • Bathrooms: 3
    • Full bathrooms: 2
    • 3/4 bathrooms: 1
    • Main level bathrooms: 2
    Primary bedroom
    • Level: Main
    Bedroom 2
    • Level: Main
    Bedroom 3
    • Level: Basement
    Bedroom 4
    • Level: Basement
    Basement
    • Area: 1500
    Heating
    • Natural Gas, Forced Air
    Cooling
    • Central Air
    Features
    • Basement: Egress
    • Number of fireplaces: 1
    • Fireplace features: Gas Log
    Interior area
    • Total structure area: 2,603
    • Total interior livable area: 2,603 sqft
    • Finished area above ground: 1,500
    • Finished area below ground: 1,103

    Property

    Parking
    • Total spaces: 2
    • Parking features: Attached
    • Attached garage spaces: 2
    Features
    • Patio & porch: Covered Patio
    • Exterior features: Sprinkler System, Drain Tile
    • Fencing: None
    Lot
    • Size: 7,840 sqft
    • Dimensions: 129 x 60
    • Features: Up to 1/4 Acre.
    Details
    • Parcel number: 1629112005000

    Construction

    Type & style
    • Home type: Townhouse
    • Architectural style: Ranch
    • Property subtype: Townhouse
    • Attached to another structure: Yes
    Materials
    • Foundation: Concrete Perimeter
    Condition
    • Under Construction
    • New construction: Yes
    • Year built: 2024
    Details
    • Builder name: Rezlots Construction

    Utilities & green energy

    • Sewer: Public Sewer
    • Water: Public

    Community & neighborhood

    Location
    • Region: Lincoln
    • Subdivision: Tower Heights

    HOA & financial

    HOA
    • Has HOA: Yes
    • HOA fee: $125 monthly
    • Services included: Maintenance Grounds, Snow Removal, Common Area Maintenance

    Other

    Other facts
    • Listing terms: VA Loan,FHA,Conventional,Cash
    • Ownership: Fee Simple

    Price history

    DateEventPrice
    10/24/2025Sold$495,000$190/sqft
    Source: GPRMLS #22523257 Report a problem
    9/28/2025Pending sale$495,000$190/sqft
    Source: GPRMLS #22523257 Report a problem
    8/15/2025Price change$495,000+1%$190/sqft
    Source: GPRMLS #22523257 Report a problem
    3/19/2025Listed for sale$489,900$188/sqft
    Source: GPRMLS #22506724 Report a problem

    Public tax history

    YearProperty taxesTax assessment
    2025$2,228 +120.5%$177,700 +136.9%
    2024$1,011 -17.1%$75,000
    2023$1,219 +40.1%$75,000 +66.7%
    2022$870 +32.7%$45,000 +35.5%
    2021$655 $33,200

    Find assessor info on the county website

    Neighborhood: 68516

    Nearby schools

    GreatSchools rating
    Schools provided by the listing agent
    • Elementary: Wysong
    • Middle: Moore
    • High: Standing Bear
    • District: Lincoln Public Schools

    Source: GPRMLS. This data may not be complete. We recommend contacting the local school district to confirm school assignments for this home.

    Get pre-qualified for a loan
    At Zillow Home Loans, we can pre-qualify you in as little as 5 minutes with no impact to your credit score.

    An equal housing lender. NMLS #10287.

    Sell for more on Zillow
    Get a Zillow Showcase℠ listing at no additional cost and you could sell for .
    $511,700
    2% more
    +$10,234
    With Zillow Showcase(estimated)
    $521,934