Welcome Home to 4936 Summerfaire Dr, Roseville! Nestled in the desirable West Park neighborhood, this move in ready, beautifully built 2022 home sits on a desirable corner lot with no neighbors on the left and front of the house, with open space next to it on the left, offering rare privacy and peacefulness from the moment you arrive. The tastefully done, well manicured landscaping sets the tone for the pride of ownership found throughout. With 4 bedrooms, 3.5 bathrooms, and 2,781 square feet of thoughtfully designed living space, this home is ready for you to settle in without lifting a finger. Step inside to soaring 10 foot luxury ceilings and a bright, modern interior finished with durable, stylish LVP flooring throughout. The kitchen shines with a clean white backsplash and soft closing cabinets, blending everyday function with upscale style. Enjoy effortless comfort with electric remote controlled blinds throughout, and wake up to a beautiful view from the master bedroom that makes every morning feel special. This home is built for energy efficiency, featuring solar panels, a whole house fan, and energy efficient appliances that work together to keep utility costs low, a rare bonus for a home this new. Car enthusiasts and storage lovers will appreciate the rare pull through 3 car garage, offering convenience and flexibility you won't find in every home. Out back, the tastefully landscaped and well manicured yard is ready for entertaining, relaxing, or simply enjoying the California sunshine. Zoned in the desirable Roseville School District, this quiet, clean, well kept neighborhood offers the peaceful lifestyle buyers are searching for. Costco and Safeway are just 5 minutes away, with additional shopping centers and restaurants also 5 minutes away, plus more development planned nearby, putting even more convenience within reach. Don't miss this rare opportunity to own a nearly new, energy efficient, truly turn key home in one of Roseville's most desirable communities.
Closed
$810,000
4936 Summerfaire Dr, Roseville, CA 95747
4beds
2,781sqft
Single Family Residence
Built in 2022
6,655 Square Feet Lot
$800,700 Zestimate®
$291/sqft
$3,844 Estimated rent
Home value
$800,700
$761,000 - $841,000
$3,844/mo
Zestimate® history
Owner options
List your home for rent
$3,844/mo
Rent Zestimate®
Find your next renter with Zillow Rental Manager. Plus, with online applications, you can quickly screen prospective tenants – for free.
$3,844/mo
Rent Zestimate®
Refinance and save
$5,113/mo
Est. payment
Refinancing to a lower rate could help reduce your monthly payments and save thousands over the life of the loan.
$5,113/mo
Est. payment
Explore your selling options
Work with a Zillow partner agent
Leverage their expertise and Zillow's premium Showcase listings to get your home seen by more buyers.
Get startedList with your own agent
Get your home in front of millions of buyers by listing it on Zillow.
Learn how to do itSell it yourself
Take full control of how buyers see your home on Zillow by listing For Sale by Owner (FSBO).
List your homeWhat's special
Bright modern interiorWell manicured landscaping
Zillow last checked:
Listing updated:
Listed by:
Mimi Le DRE #02112878 916-761-3635,
Portfolio Real Estate
Bought with:
Shelley Holmquist, DRE #01882486
eXp Realty of California, Inc.
Source: MetroList Services of CA,MLS#: 226089302Originating MLS: MetroList Services, Inc.
Facts & features
Interior
Bedrooms & bathrooms
- Bedrooms: 4
- Bathrooms: 4
- Full bathrooms: 3
- Partial bathrooms: 1
Rooms
- Room types: Loft, Dining Room, Family Room, Game Room, Great Room, Kitchen, Laundry, Living Room
Primary bedroom
- Features: Closet, Walk-In Closet
Primary bathroom
- Features: Shower Stall(s), Double Vanity, Walk-In Closet(s), Quartz, Window
Dining room
- Features: Breakfast Nook, Formal Room, Dining/Family Combo, Space in Kitchen, Formal Area
Kitchen
- Features: Breakfast Area, Pantry Closet, Quartz Counter, Kitchen Island, Island w/Sink
Heating
- Central
Cooling
- Ceiling Fan(s), Smart Vent, Central Air, Whole House Fan
Appliances
- Included: Built-In Electric Oven, Gas Cooktop, Range Hood, Dishwasher, Disposal, Microwave, Tankless Water Heater, ENERGY STAR Qualified Appliances, Dryer, Washer
- Laundry: Laundry Room, Cabinets, Upper Level, Inside, Inside Room
Features
- Flooring: Carpet, Tile, Luxury Vinyl Plank
- Has fireplace: No
Interior area
- Total structure area: 0
- Total interior livable area: 2,781 sqft
Property
Parking
- Total spaces: 3
- Parking features: Private, RV Possible, Drive Through, Tandem, Garage Door Opener, Garage Faces Front, Guest, Driveway
- Garage spaces: 3
- Has uncovered spaces: Yes
Features
- Levels: Two
- Stories: 2
- Fencing: Back Yard,Wood,Other
Lot
- Size: 6,655 Square Feet
- Features: Auto Sprinkler F&R, Corner Lot, Curb(s), Curb(s)/Gutter(s), Shape Regular, Street Lights, Landscape Back, Landscape Front, Low Maintenance
- Topography: Level,Level
Details
- Parcel number: 498170009000
- Zoning: R1
- Special conditions: Standard
Construction
Type & style
- Home type: SingleFamily
- Architectural style: Contemporary
- Property subtype: Single Family Residence
Materials
- Stucco, Frame, Wood
- Foundation: Concrete, Slab
- Roof: Tile
Condition
- Year built: 2022
Details
- Builder name: Taylor Morrison Of California LLC
Utilities & green energy
- Electric: 220 Volts, 220 Volts in Kitchen, 220 Volts in Laundry
- Sewer: Public Sewer
- Water: Public, Meter Available, Meter on Site
- Utilities for property: Public, Electric, Sewer In & Connected, Internet Available, Solar
Green energy
- Energy generation: Solar
Community & HOA
Community
- Subdivision: Esplanade/Turkey Crk Ph 1a & 1
Location
- Region: Roseville
Financial & listing details
- Price per square foot: $291/sqft
- Tax assessed value: $727,000
- Date on market: 7/16/2026
- Road surface type: Paved, Paved Sidewalk
Price history
| Date | Event | Price |
|---|---|---|
| 8/18/2026 | Sold | $810,000+1.3%$291/sqft |
Source: MetroList Services of CA #226089302 Report a problem | ||
| 8/9/2026 | Pending sale | $799,999$288/sqft |
Source: MetroList Services of CA #226089302 Report a problem | ||
| 7/16/2026 | Listed for sale | $799,999-1.8%$288/sqft |
Source: MetroList Services of CA #226089302 Report a problem | ||
| 6/4/2025 | Listing removed | $3,850$1/sqft |
Source: Zillow Rentals Report a problem | ||
| 5/22/2025 | Price change | $3,850-3.6%$1/sqft |
Source: Zillow Rentals Report a problem | ||
| 4/22/2025 | Listed for rent | $3,995$1/sqft |
Source: Zillow Rentals Report a problem | ||
| 7/27/2022 | Sold | $815,000$293/sqft |
Source: Public Record Report a problem | ||
Public tax history
| Year | Property taxes | Tax assessment |
|---|---|---|
| 2026 | -- | $727,000 -10.9% |
| 2025 | $11,830 +1.5% | $816,000 +1.4% |
| 2024 | $11,654 +18.9% | $805,000 +27.2% |
| 2023 | $9,798 +134% | $633,000 +468.1% |
| 2022 | $4,187 +65% | $111,421 +85% |
| 2021 | $2,538 | $60,217 |
Find assessor info on the county website
Neighborhood: 95747
Nearby homes
- $909,3004 bd3 ba3.1k sqft4944 Summerfaire Dr, Roseville, CA 95747Off Market
- $794,0004 bd3 ba2.7k sqft6001 Summerwind Dr, Roseville, CA 95747Off Market
- $920,3004 bd4 ba2.7k sqft4952 Summerfaire Dr, Roseville, CA 95747Off Market
- $817,8004 bd3 ba2.5k sqft6009 Summerwind Dr, Roseville, CA 95747Off Market
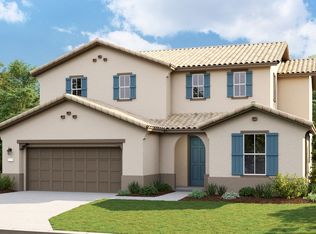
- $912,9005 bd4 ba2.9k sqft6017 Summerwind Dr, Roseville, CA 95747Off Market
- $990,0004 bd4 ba3.1k sqft509 Glow Pl, Roseville, CA 95747Off Market
- $857,5004 bd4 ba2.7k sqft4960 Summerfaire Dr, Roseville, CA 95747Off Market
- $836,6004 bd3 ba3.1k sqft416 Glimmer Pl, Roseville, CA 95747Off Market
Nearby schools
GreatSchools rating
- 8/10Westbrook ElementaryGrades: K-5Distance: 0.6 mi
- 9/10Barbara Chilton Middle SchoolGrades: 6-8Distance: 0.8 mi
- 7/10West Park HighGrades: 9-12Distance: 1.2 mi
Get a cash offer in 3 minutes
Find out how much your home could sell for in as little as 3 minutes with a no-obligation cash offer.
Estimated market value
$800,700
Get a cash offer in 3 minutes
Find out how much your home could sell for in as little as 3 minutes with a no-obligation cash offer.
Estimated market value
$800,700
- California
- Placer County
- Roseville
- 95747
- 4936 Summerfaire Dr
Nearby cities
Nearby neighborhoods
Nearby zip codes
Other Roseville Topics
