Step into this beautiful two-story, 4-bedroom home that perfectly blends comfort, elegance, and modern living. Actual square footage is 2100 square foot. Located in a serene neighborhood, this property offers a variety of features that make it a standout choice for your next home.Enjoy cozy evenings by the gas fireplace with custom made wall plank from reclaimed barn wood in the inviting living room, featuring gleaming wood floors that extend throughout the first floor. Host dinners in the formal dining room, accentuated by a stunning lighted tray ceiling, creating a sophisticated atmosphere. The kitchen has complete character with a custom island, ample cabinetry, and modern appliances, perfect for preparing delicious meals and entertaining guests. Convenient first-floor laundry room adds to the functionality and ease of daily living. Retreat to the vaulted master bedroom with a private ensuite bathroom, offering a peaceful sanctuary for relaxation. Three additional bedrooms upstairs with new carpeting throughout provide ample space for family and guests. The fully finished basement includes a versatile area designed for the perfect workout space or dance studio, tailored to fit your lifestyle needs. Step outside to a private, fenced, wood-lined yard, complete with a shed, garden areas, a fire pit, and a cathedral ceiling covered patio, ideal for outdoor gatherings and relaxation. This home also has a high efficiency HVAC system.
Sold for $379,900
$379,900
4936 Summerset Dr, Tipp City, OH 45371
4beds
2,131sqft
Single Family Residence
Built in 2002
9,757 Square Feet Lot
$384,000 Zestimate®
$178/sqft
$2,358 Estimated rent
Home value
$384,000
$365,000 - $403,000
$2,358/mo
Zestimate® history
Owner options
List your home for rent
$2,358/mo
Rent Zestimate®
Find your next renter with Zillow Rental Manager. Plus, with online applications, you can quickly screen prospective tenants – for free.
$2,358/mo
Rent Zestimate®
Refinance and save
$2,654/mo
Est. payment
Refinancing to a lower rate could help reduce your monthly payments and save thousands over the life of the loan.
$2,654/mo
Est. payment
Explore your selling options
Work with a Zillow partner agent
Leverage their expertise and Zillow's premium Showcase listings to get your home seen by more buyers.
Get startedList with your own agent
Get your home in front of millions of buyers by listing it on Zillow.
Learn how to do itSell it yourself
Take full control of how buyers see your home on Zillow by listing For Sale by Owner (FSBO).
List your homeWhat's special
Zillow last checked:
Listing updated:
Listed by:
Amanda Wilson (866)212-4991,
eXp Realty
Bought with:
Joy Haynes, 0000375013
Coldwell Banker Heritage
Source: DABR MLS,MLS#: 915199 Originating MLS: Dayton Area Board of REALTORS
Originating MLS: Dayton Area Board of REALTORSFacts & features
Interior
Bedrooms & bathrooms
- Bedrooms: 4
- Bathrooms: 2
- Full bathrooms: 2
- Main level bathrooms: 1
Primary bedroom
- Level: Second
- Dimensions: 19 x 15
Bedroom
- Level: Second
- Dimensions: 14 x 11
Bedroom
- Level: Second
- Dimensions: 11 x 10
Bedroom
- Level: Second
- Dimensions: 11 x 9
Bonus room
- Level: Basement
- Dimensions: 18 x 16
Breakfast room nook
- Level: Main
- Dimensions: 12 x 10
Dining room
- Level: Main
- Dimensions: 14 x 14
Great room
- Level: Main
- Dimensions: 21 x 14
Kitchen
- Level: Main
- Dimensions: 12 x 8
Laundry
- Level: Main
- Dimensions: 10 x 6
Heating
- Forced Air, Natural Gas
Cooling
- Central Air
Appliances
- Included: Dishwasher, Disposal, Microwave, Range, Refrigerator, Gas Water Heater
Features
- Ceiling Fan(s), High Speed Internet, Kitchen Island, Pantry, Remodeled, Vaulted Ceiling(s), Walk-In Closet(s)
- Basement: Crawl Space,Full,Finished
- Number of fireplaces: 1
- Fireplace features: One, Gas
Interior area
- Total structure area: 2,131
- Total interior livable area: 2,131 sqft
Property
Parking
- Total spaces: 2
- Parking features: Attached, Garage, Two Car Garage, Garage Door Opener
- Attached garage spaces: 2
Features
- Levels: Two
- Stories: 2
- Patio & porch: Patio, Porch
- Exterior features: Fence, Porch, Patio, Storage
Lot
- Size: 9,757 Square Feet
- Dimensions: 0.2240
Details
- Additional structures: Shed(s)
- Parcel number: P48000473
- Zoning: Residential
- Zoning description: Residential
Construction
Type & style
- Home type: SingleFamily
- Architectural style: Traditional
- Property subtype: Single Family Residence
Materials
- Brick, Vinyl Siding, Wood Siding
Condition
- Year built: 2002
Utilities & green energy
- Water: Public
- Utilities for property: Sewer Available, Water Available
Community & HOA
Community
- Subdivision: Parktowne Sec 05
HOA
- Has HOA: Yes
- Services included: Playground
- HOA fee: $308 annually
Location
- Region: Tipp City
Financial & listing details
- Price per square foot: $178/sqft
- Tax assessed value: $293,900
- Annual tax amount: $3,675
- Date on market: 7/11/2024
- Listing terms: Conventional,FHA,VA Loan
Price history
| Date | Event | Price |
|---|---|---|
| 9/30/2024 | Sold | $379,900$178/sqft |
Source:  DABR MLS #915199 Report a problem DABR MLS #915199 Report a problem | ||
| 8/20/2024 | Pending sale | $379,900$178/sqft |
Source: DABR MLS #915199 Report a problem | ||
| 8/7/2024 | Price change | $379,900-2.6%$178/sqft |
Source: DABR MLS #915199 Report a problem | ||
| 7/11/2024 | Listed for sale | $389,900+121.3%$183/sqft |
Source: DABR MLS #915199 Report a problem | ||
| 6/3/2004 | Sold | $176,152$83/sqft |
Source: Public Record Report a problem | ||
Public tax history
| Year | Property taxes | Tax assessment |
|---|---|---|
| 2025 | $3,675 +10% | $102,870 +24.9% |
| 2024 | $3,341 +0.9% | $82,360 |
| 2023 | $3,313 -5% | $82,360 |
| 2022 | $3,487 +18.6% | $82,360 +25% |
| 2021 | $2,940 -0.2% | $65,880 |
| 2020 | $2,946 -2.2% | $65,880 |
| 2019 | $3,012 +2.2% | $65,880 +8.2% |
| 2018 | $2,948 -0.1% | $60,870 |
| 2017 | $2,952 +4.1% | $60,870 |
| 2016 | $2,837 +0.9% | $60,870 +4% |
| 2015 | $2,812 | $58,530 |
| 2014 | $2,812 +17.6% | $58,530 |
| 2013 | $2,392 -7.4% | $58,530 -11.7% |
| 2012 | $2,584 +2.3% | $66,260 |
| 2011 | $2,526 +2.6% | $66,260 |
| 2010 | $2,463 -4.6% | $66,260 -4.2% |
| 2009 | $2,580 +11.9% | $69,200 +11.1% |
| 2008 | $2,305 -52% | $62,300 |
| 2007 | $4,807 +7.6% | -- |
| 2006 | $4,469 -0.3% | -- |
| 2005 | $4,483 -4.1% | -- |
| 2004 | $4,674 +0.9% | -- |
| 2003 | $4,631 | -- |
Find assessor info on the county website
Neighborhood: 45371
Nearby homes
- $323,5003 bd2 ba1.8k sqft4922 Summerset Dr, Tipp City, OH 45371Off Market
- $338,8003 bd2 ba1.8k sqft4950 Summerset Dr, Tipp City, OH 45371Off Market
- $321,4003 bd2 ba2.2k sqft4906 Summerset Dr, Tipp City, OH 45371Off Market

- $364,4003 bd3 ba2.2k sqft4964 Summerset Dr, Tipp City, OH 45371Off Market
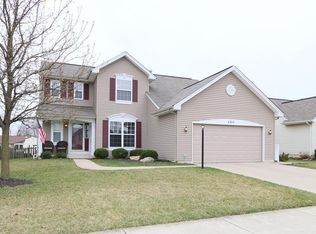
- $368,5004 bd2 ba2.3k sqft4931 Summerset Dr, Tipp City, OH 45371Off Market
- $413,4004 bd4 ba2.3k sqft4945 Summerset Dr, Tipp City, OH 45371Off Market
- $346,2003 bd3 ba2.2k sqft4978 Summerset Dr, Tipp City, OH 45371Off Market
- $353,1004 bd2 ba2.1k sqft4888 Summerset Dr, Tipp City, OH 45371Off Market
Nearby schools
GreatSchools rating
- 7/10Bethel Junior High SchoolGrades: 5-8Distance: 3.2 mi
- 7/10Bethel High SchoolGrades: 9-12Distance: 3.2 mi
- 6/10Bethel Elementary SchoolGrades: K-5Distance: 3.5 mi
Schools provided by the listing agent
- District: Bethel
Source: DABR MLS. This data may not be complete. We recommend contacting the local school district to confirm school assignments for this home.
Get a cash offer in 3 minutes
Find out how much your home could sell for in as little as 3 minutes with a no-obligation cash offer.
Estimated market value
$384,000
Get a cash offer in 3 minutes
Find out how much your home could sell for in as little as 3 minutes with a no-obligation cash offer.
Estimated market value
$384,000
- Ohio
- Miami County
- Tipp City
- 45371
- 4936 Summerset Dr
Nearby cities
Nearby zip codes
Other Tipp City Topics
