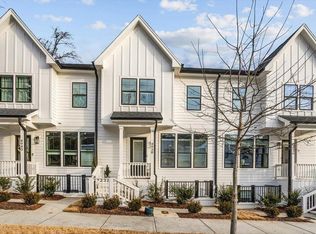
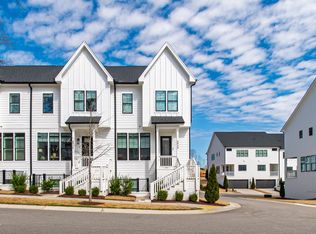
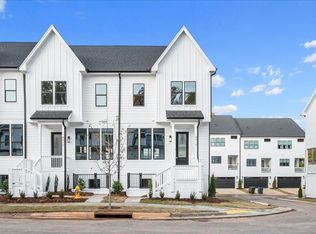
Welcome home to this move-in ready, turn-key luxury townhome. Perfectly situated between Raleigh and Cary, this location cannot be beat! Only minutes to commuter roads, NC State campus, Cary Crossroads, North Hills, Lenovo Center, & public greenways. Low-maintenance property with very low HOA dues. This like-new home features a gorgeous modern kitchen with quartz countertops, stainless steel appliances (microwave, dishwasher, gas range) and a full size pantry. The open floor plan with high ceilings allows an abundance of sunlight to pour into the main living spaces. The living room includes gas log fireplace and overlooks the kitchen and dining areas. Main floor is completed with a covered porch perfect for relaxing. Upper level is also open and bright with the primary bedroom suite, 2 additional bedrooms, laundry, and hall bathroom. The primary suite features an enormous walk-in closet and a luxury bathroom with a sizeable tile shower. On the lower level, you'll enjoy the bonus room, which gives you that flexible space everyone needs; it could be an office, a recreation space, a movie room, or a home gym. There is a great drop zone and large closet as you approach the 2-car garage. All interior stairs are hardwood! With kitchen refrigerator, washer & dryer included, all you have to do is move in and enjoy!
Sold for $525,000
Zillow last checked:
Listing updated:
Bought with:
Debbie Van Horn, 234538
Compass -- Cary
Kristen Lampuri, 206528
Compass -- Raleigh
Source: Doorify MLS,MLS#: 10057650
Price history
| Date | Event | Price |
|---|---|---|
| 12/28/2024 | Listing removed | $2,795$1/sqft |
Source: Zillow Rentals Report a problem | ||
| 12/17/2024 | Price change | $2,795-3.5%$1/sqft |
Source: Zillow Rentals Report a problem | ||
| 11/27/2024 | Listed for rent | $2,895$1/sqft |
Source: Zillow Rentals Report a problem | ||
| 11/22/2024 | Sold | $525,000$253/sqft |
Source:  Doorify MLS #10057650 Report a problem Doorify MLS #10057650 Report a problem | ||
| 10/28/2024 | Pending sale | $525,000$253/sqft |
Source: Doorify MLS #10057650 Report a problem | ||
| 10/11/2024 | Listed for sale | $525,000+1.8%$253/sqft |
Source: Doorify MLS #10057650 Report a problem | ||
| 5/17/2023 | Sold | $515,900+2.4%$248/sqft |
Source: Doorify MLS #2499029 Report a problem | ||
| 3/20/2023 | Pending sale | $503,900$243/sqft |
Source: Doorify MLS #2499029 Report a problem | ||
| 3/10/2023 | Listed for sale | $503,900$243/sqft |
Source: Doorify MLS #2499029 Report a problem | ||

Get a cash offer in 3 minutes
Find out how much your home could sell for in as little as 3 minutes with a no-obligation cash offer.
Estimated market value
$500,000
