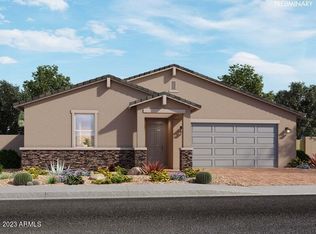
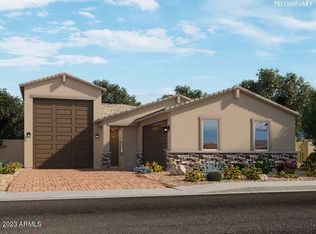
Brand-new energy efficient home! This plan is a knockout featuring a 2 1/2 tandem garage for extra storage or workshop. This thoughtfully designed home features 4 bedrooms and 2.5 bathrooms, offering a welcoming haven for both residents and guests alike. The sprawling island takes center stage surrounded by White cabinets, granite counter tops and generous amount of tile throughout, not only serving as a practical workspace but also as a social hub where family and friends can gather in this great room setup. Enjoy the San Tan Mountain views while entertaining in your backyard. Each of our homes is built with innovative, energy-efficient features designed to help you enjoy more savings, better health, real comfort and peace of mind.
Sold for $489,990
$489,990
4936 W KARL Street, San Tan Valley, AZ 85144
4beds
2,343sqft
Single Family Residence
Built in 2024
7,501 Square Feet Lot
$485,000 Zestimate®
$209/sqft
$2,423 Estimated rent
Home value
$485,000
$461,000 - $509,000
$2,423/mo
Zestimate® history
Owner options
List your home for rent
$2,423/mo
Rent Zestimate®
Find your next renter with Zillow Rental Manager. Plus, with online applications, you can quickly screen prospective tenants – for free.
$2,423/mo
Rent Zestimate®
Refinance and save
$2,956/mo
Est. payment
Refinancing to a lower rate could help reduce your monthly payments and save thousands over the life of the loan.
$2,956/mo
Est. payment
Explore your selling options
Work with a Zillow partner agent
Leverage their expertise and Zillow's premium Showcase listings to get your home seen by more buyers.
Get startedList with your own agent
Get your home in front of millions of buyers by listing it on Zillow.
Learn how to do itSell it yourself
Take full control of how buyers see your home on Zillow by listing For Sale by Owner (FSBO).
List your homeWhat's special
Zillow last checked:
Listing updated:
Listed by:
Joseph A Elberts 480-448-4728,
Meritage Homes of Arizona, Inc
Bought with:
Non-MLS Agent
Non-MLS Office
Source: ARMLS,MLS#: 6732228
Facts & features
Interior
Bedrooms & bathrooms
- Bedrooms: 4
- Bathrooms: 3
- Full bathrooms: 2
- 1/2 bathrooms: 1
Heating
- Electric
Cooling
- Central Air, ENERGY STAR Qualified Equipment, Programmable Thmstat
Appliances
- Included: Built-in Microwave, Dishwasher, Disposal, Gas Range, Gas Oven
- Laundry: Engy Star (See Rmks)
Features
- Pantry, High Speed Internet, Granite Counters, Double Vanity, Master Downstairs, Eat-in Kitchen, 9+ Flat Ceilings, Kitchen Island, Full Bth Master Bdrm, Separate Shwr & Tub
- Flooring: Carpet, Stone, Tile
- Windows: Low Emissivity Windows, Double Pane Windows, ENERGY STAR Qualified Windows
- Has basement: No
- Has fireplace: No
Interior area
- Total structure area: 2,343
- Total interior livable area: 2,343 sqft
Property
Parking
- Total spaces: 5
- Parking features: Garage Door Opener
- Garage spaces: 3
- Uncovered spaces: 2
Features
- Stories: 1
- Patio & porch: Covered
- Exterior features: Private Yard
- Pool features: None
- Spa features: None
- Fencing: Block
Lot
- Size: 7,501 Square Feet
- Features: Desert Front, Dirt Back
Details
- Parcel number: 50905551
Construction
Type & style
- Home type: SingleFamily
- Architectural style: Spanish
- Property subtype: Single Family Residence
Materials
- Spray Foam Insulation, Stucco, Wood Frame, No VOC Paint, Painted, Ducts Professionally Air-Sealed
- Roof: Tile
Condition
- Under Construction
- New construction: No
- Year built: 2024
Details
- Builder name: Meritage Homes
Utilities & green energy
- Sewer: Public Sewer
- Water: City Water
Green energy
- Energy efficient items: ENERGY STAR Light Fixture
- Water conservation: Low-Flow Fixtures
Community & HOA
Community
- Features: Biking/Walking Path
- Subdivision: San Tan Groves
HOA
- Has HOA: Yes
- Services included: Maintenance Grounds
- HOA fee: $99 monthly
- HOA name: AAM Management
- HOA phone: 602-957-9191
Location
- Region: San Tan Valley
Financial & listing details
- Price per square foot: $209/sqft
- Date on market: 2/5/2026
- Cumulative days on market: 48 days
- Listing terms: Cash,Conventional,FHA
- Ownership: Fee Simple
Price history
| Date | Event | Price |
|---|---|---|
| 10/11/2024 | Sold | $489,990-2%$209/sqft |
Source:  ARMLS #6732228 Report a problem ARMLS #6732228 Report a problem | ||
| 9/3/2024 | Pending sale | $499,990-1.4%$213/sqft |
Source: ARMLS #6732228 Report a problem | ||
| 7/31/2024 | Price change | $507,190+1.4%$216/sqft |
Source: ARMLS #6737990 Report a problem | ||
| 7/17/2024 | Listed for sale | $499,990$213/sqft |
Source: ARMLS #6732228 Report a problem | ||
Public tax history
Tax history is unavailable.
Neighborhood: 85144
Nearby homes
- $545,8905 bd3 ba2.9k sqft5063 W Elijah Lane San #TAN, Valley, AZ 99181Sold
- $496,5104 bd3 ba2.3k sqft35719 N Thicket Way San #TAN, Valley, AZ 99181Sold

- $468,6903 bd2 ba1.3k sqft4895 W Beckham Way San #TAN, Valley, AZ 99181Sold
- $542,7905 bd3 ba2.7k sqft35775 N Thicket Way San #TAN, Valley, AZ 99181Sold

- $534,2905 bd3 ba2.7k sqft4899 W Elijah Lane San #TAN, Valley, AZ 99181Sold
- $474,2903 bd2 ba1.3k sqft35735 N Thicket Way San #TAN, Valley, AZ 99181Sold
- $472,4904 bd2 ba1.5k sqft4896 W Elijah Lane San #TAN, Valley, AZ 99181Sold
- $554,6005 bd3 ba2.9k sqft4972 W Karl St, San Tan Valley, AZ 85144Off Market
Nearby schools
GreatSchools rating
- 6/10Skyline Ranch Elementary SchoolGrades: PK-8Distance: 2.6 mi
- 4/10San Tan Foothills High SchoolGrades: 7-12Distance: 5 mi
Schools provided by the listing agent
- Elementary: Skyline Ranch Elementary School
- Middle: Skyline Ranch Elementary School
- High: San Tan Foothills High School
- District: Florence Unified School District
Source: ARMLS. This data may not be complete. We recommend contacting the local school district to confirm school assignments for this home.


Get pre-qualified for a loan
At Zillow Home Loans, we can pre-qualify you in as little as 5 minutes with no impact to your credit score.An equal housing lender. NMLS #10287.
- Arizona
- Pinal County
- Queen Creek
- 85144
- 4936 W KARL Street
Nearby cities
Nearby neighborhoods
Nearby zip codes
Other Queen Creek Topics
