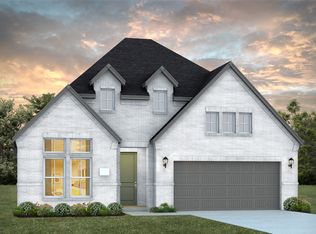
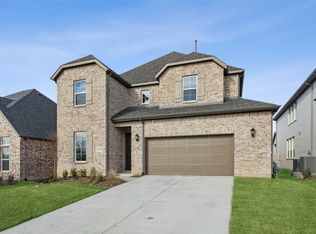
NORMANDY HOMES JULIET floor plan. Welcome home to your beautiful new Juliet B floor plan! This versatile floor plan features a large living space and a spacious kitchen, where your whole family can gather. Tucked away on the first floor is the serene owner's suite with a luxurious bath and oversized walk-in closet. Upstairs you’ll find ample space for your guests and kids. With three over-sized bedrooms and three full bathrooms upstairs there’s ample space for everyone to enjoy! Come tour the floorplan and see why it’s a favorite!
This property is not currently displayed as for sale or rent on Zillow. This may be different from what's on other websites or public sources.