Enjoy the ease and comfort of this beautifully updated rancher, situated on a peaceful 1.2-acre homesite backing to serene and private woods. Step into the inviting living room where a large bay window fills the space with natural light, creating a warm and welcoming place to gather or relax after a long day. The spacious eat-in kitchen offers plenty of room for cooking and casual dining, with a sliding glass door that leads to the updated deck, ideal for outdoor living. Whether you're hosting cookouts, enjoying morning coffee, or unwinding while overlooking the surrounding nature, this space is designed for easy entertaining and everyday enjoyment. Laminate flooring flows from the kitchen down the hallway and into the three main-level bedrooms. The primary suite offers generous closet space and a beautifully updated ensuite bath (2024) featuring a stunning tile walk-in shower. Two additional bedrooms and a full bath with a relaxing jetted tub complete the main level. The recently remodeled lower level expands your living space with a fourth bedroom, full bath, spacious recreation room, laundry area, and a versatile flex room perfect for a home office, gym, or hobby space. New windows and a new sliding door provide abundant light and easy walkout access to the backyard. Outside, enjoy the convenience of a new driveway complemented by beautifully maintained landscaping. This amazing home offers over $124K updates, multiple living spaces, and a tranquil setting. There's easy access to major commuting routes, including I-95, Route 29, and Route 100 and is located just minutes from shopping, dining, and entertainment options. With nearby scenic trails leading to Patapsco State Park and Rockburn Branch Park, and sports fields just down the road, there are so many outdoor recreation options! Perfectly situated between Baltimore and D.C., this location truly offers the best of convenience and lifestyle. Welcome home! Offer Deadline - sellers request offers due by Monday 3/23 at 10:00 am.
Sold for $585,000
$585,000
4936 Wharff Ln, Ellicott City, MD 21043
4beds
1,832sqft
Single Family Residence
Built in 1986
1.2 Acres Lot
$583,300 Zestimate®
$319/sqft
$3,221 Estimated rent
Home value
$583,300
$554,000 - $612,000
$3,221/mo
Zestimate® history
Owner options
List your home for rent
$3,221/mo
Rent Zestimate®
Find your next renter with Zillow Rental Manager. Plus, with online applications, you can quickly screen prospective tenants – for free.
$3,221/mo
Rent Zestimate®
Refinance and save
$3,922/mo
Est. payment
Refinancing to a lower rate could help reduce your monthly payments and save thousands over the life of the loan.
$3,922/mo
Est. payment
Explore your selling options
Work with a Zillow partner agent
Leverage their expertise and Zillow's premium Showcase listings to get your home seen by more buyers.
Get startedList with your own agent
Get your home in front of millions of buyers by listing it on Zillow.
Learn how to do itSell it yourself
Take full control of how buyers see your home on Zillow by listing For Sale by Owner (FSBO).
List your homeWhat's special
Beautifully updated rancherTranquil settingMultiple living spacesSpacious eat-in kitchen
Zillow last checked:
Listing updated:
Listed by:
Wendy Slaughter 410-440-5914,
Samson Properties,
Co-Listing Agent: Deborah M Gottwals 443-310-2769,
Samson Properties
Bought with:
Olivia Stephens, 648623
RE/MAX Advantage Realty
Source: Bright MLS,MLS#: MDHW2065646
Facts & features
Interior
Bedrooms & bathrooms
- Bedrooms: 4
- Bathrooms: 3
- Full bathrooms: 3
- Main level bathrooms: 2
- Main level bedrooms: 3
Rooms
- Room types: Living Room, Dining Room, Primary Bedroom, Bedroom 2, Bedroom 3, Kitchen, Bedroom 1, Laundry, Office, Recreation Room, Bathroom 1, Bathroom 2, Primary Bathroom
Primary bedroom
- Level: Main
Bedroom 1
- Level: Main
Bedroom 2
- Level: Main
Bedroom 3
- Level: Lower
Primary bathroom
- Features: Bathroom - Walk-In Shower
- Level: Main
Bathroom 1
- Features: Bathroom - Jetted Tub
- Level: Main
Bathroom 2
- Level: Lower
Dining room
- Level: Main
Kitchen
- Features: Ceiling Fan(s), Eat-in Kitchen
- Level: Main
Laundry
- Level: Lower
Living room
- Level: Main
Office
- Features: Flooring - Carpet
- Level: Lower
Recreation room
- Features: Recessed Lighting
- Level: Lower
Heating
- Heat Pump, Forced Air, Electric
Cooling
- Ceiling Fan(s), Central Air, Electric
Appliances
- Included: Dishwasher, Dryer, Exhaust Fan, Ice Maker, Microwave, Refrigerator, Cooktop, Washer, Electric Water Heater
- Laundry: In Basement, Laundry Room
Features
- Bathroom - Walk-In Shower, Breakfast Area, Ceiling Fan(s), Entry Level Bedroom, Eat-in Kitchen, Kitchen - Table Space, Recessed Lighting
- Flooring: Carpet
- Doors: Sliding Glass
- Windows: Bay/Bow
- Basement: Partial,Walk-Out Access,Rear Entrance,Finished,Connecting Stairway,Full,Heated,Improved,Interior Entry,Exterior Entry,Windows
- Has fireplace: No
Interior area
- Total structure area: 2,464
- Total interior livable area: 1,832 sqft
- Finished area above ground: 1,232
- Finished area below ground: 600
Property
Parking
- Parking features: Driveway
- Has uncovered spaces: Yes
Accessibility
- Accessibility features: Grip-Accessible Features
Features
- Levels: Two
- Stories: 2
- Patio & porch: Deck
- Pool features: None
- Has spa: Yes
- Spa features: Bath
- Has view: Yes
- View description: Trees/Woods
Lot
- Size: 1.2 Acres
Details
- Additional structures: Above Grade, Below Grade
- Parcel number: 1401207385
- Zoning: R20
- Special conditions: Standard
Construction
Type & style
- Home type: SingleFamily
- Architectural style: Ranch/Rambler
- Property subtype: Single Family Residence
Materials
- Vinyl Siding
- Foundation: Other
Condition
- New construction: No
- Year built: 1986
Utilities & green energy
- Sewer: Private Septic Tank
- Water: Public
Community & HOA
Community
- Subdivision: None Available
HOA
- Has HOA: No
Location
- Region: Ellicott City
Financial & listing details
- Price per square foot: $319/sqft
- Tax assessed value: $463,700
- Annual tax amount: $6,590
- Date on market: 3/19/2026
- Listing agreement: Exclusive Right To Sell
- Ownership: Fee Simple
Price history
| Date | Event | Price |
|---|---|---|
| 5/15/2026 | Sold | $585,000+4.5%$319/sqft |
Source:  Bright MLS #MDHW2065646 Report a problem Bright MLS #MDHW2065646 Report a problem | ||
| 3/24/2026 | Pending sale | $560,000$306/sqft |
Source: Bright MLS #MDHW2065646 Report a problem | ||
| 3/19/2026 | Listed for sale | $560,000+273.3%$306/sqft |
Source: Bright MLS #MDHW2065646 Report a problem | ||
| 2/29/2000 | Sold | $150,000$82/sqft |
Source: Public Record Report a problem | ||
Public tax history
| Year | Property taxes | Tax assessment |
|---|---|---|
| 2025 | $6,590 +45.1% | $433,500 +7.5% |
| 2024 | $4,541 +8.1% | $403,300 +8.1% |
| 2023 | $4,201 +0.8% | $373,100 |
| 2022 | $4,168 +0.8% | $373,100 +1.6% |
| 2021 | $4,135 +0.8% | $367,233 +0.8% |
| 2020 | $4,102 +4.4% | $364,300 |
| 2019 | $3,929 -3.1% | $364,300 +9.2% |
| 2018 | $4,056 -13.9% | $333,567 +4.8% |
| 2017 | $4,713 | $318,200 +3.4% |
| 2016 | -- | $307,867 +3.5% |
| 2015 | -- | $297,533 +3.6% |
| 2014 | -- | $287,200 |
| 2013 | -- | $287,200 |
| 2012 | -- | $287,200 -21.6% |
| 2011 | -- | $366,300 0% |
| 2010 | -- | $366,380 |
| 2009 | -- | $366,380 -5.7% |
| 2008 | -- | $388,610 +15.9% |
| 2007 | -- | $335,312 +18.9% |
| 2006 | -- | $282,016 +23.3% |
| 2005 | -- | $228,720 +10.2% |
| 2004 | -- | $207,522 +11.4% |
| 2003 | -- | $186,326 +12.8% |
| 2002 | -- | $165,130 +1.7% |
| 2001 | -- | $162,372 +154.3% |
| 2000 | -- | $63,840 |
Find assessor info on the county website
Neighborhood: 21043
Nearby homes
- $946,2004 bd4 ba3.5k sqft5116 Britten Ln, Ellicott City, MD 21043Off Market
- $908,3005 bd4 ba4.2k sqft5108 Britten Ln, Ellicott City, MD 21043Off Market
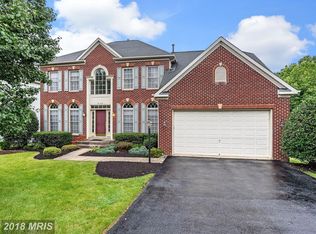
- $562,6004 bd3 ba2.4k sqft4935 Wharff Ln, Ellicott City, MD 21043Off Market

- $960,2005 bd3 ba3.1k sqft5120 Britten Ln, Ellicott City, MD 21043Off Market
- $912,900-- bd3 ba3.2k sqft5112 Britten Ln, Ellicott City, MD 21043Off Market
- $310,0000.45 acres4939 Wharff Ln, Ellicott City, MD 21043Sold
- $310,000-- bd-- ba-- sqft4939 Wharff Ln, Ellicott City, MD 21043Sold
- $299,000-- bd-- ba-- sqft4931 Wharff Ln, Ellicott City, MD 21043Sold
Nearby schools
GreatSchools rating
- 8/10Ilchester Elementary SchoolGrades: PK-5Distance: 0.3 mi
- 7/10Bonnie Branch Middle SchoolGrades: 6-8Distance: 0.2 mi
- 9/10Howard High SchoolGrades: 9-12Distance: 2.2 mi
Schools provided by the listing agent
- District: Howard County Public Schools
Source: Bright MLS. This data may not be complete. We recommend contacting the local school district to confirm school assignments for this home.
Get a cash offer in 3 minutes
Find out how much your home could sell for in as little as 3 minutes with a no-obligation cash offer.
Estimated market value
$583,300
Get a cash offer in 3 minutes
Find out how much your home could sell for in as little as 3 minutes with a no-obligation cash offer.
Estimated market value
$583,300
- Maryland
- Howard County
- Ellicott City
- 21043
- 4936 Wharff Ln
