Skip main navigation
Sold for $380,000
  • $380,000

    4936 Whitman Ln, Virginia Beach, VA 23455

    4beds
    1,441sqft
    SingleFamily
    Built in 1958
    7,405 Square Feet Lot
    $410,900 Zestimate®
    $264/sqft
    $2,431 Estimated rent

    Home value

    $410,900

    $390,000 - $431,000

    $2,431/mo

    Zestimate® history
    Loading
    Loading...

    Owner options

    List your home for rent

    $2,431/mo

    Rent Zestimate®

    Find your next renter with Zillow Rental Manager. Plus, with online applications, you can quickly screen prospective tenants – for free.

    Learn more

    $2,431/mo

    Rent Zestimate®

    Refinance and save

    $2,286/mo

    Est. payment

    Refinancing to a lower rate could help reduce your monthly payments and save thousands over the life of the loan.

    See today's rates

    $2,286/mo

    Est. payment

    Explore your selling options

    Work with a Zillow partner agent

    Leverage their expertise and Zillow's premium Showcase listings to get your home seen by more buyers.

    Get started

    List with your own agent

    Get your home in front of millions of buyers by listing it on Zillow.

    Learn how to do it

    Sell it yourself

    Take full control of how buyers see your home on Zillow by listing For Sale by Owner (FSBO).

    List your home

    What's special

    Privacy fencingOpen floor planPrivate deckGranite counter topsLarge private backyardNew bathroom tileNew bathroom fixtures
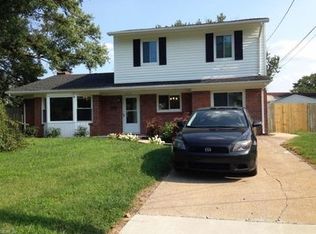
    4 bedroom 2bathroom remodeled home, open floor plan huge master closet with a utility and bonus rooms, large private backyard with deck and privacy fencing. Home renovated in 2021, New windows, plumbing, electric, new bathroom fixtures, new bathroom tile, new vanities, new kitchen cabinets- white shaker, soft close with 6 drawer island, granite counter tops, stainless steel sink with garbage disposal, large pantry cabinet. recessed lighting and new light fixtures, ceiling fans in den and all 4 bedrooms. Bonus/sunroom with large windows on rear of house overlooking a private deck and backyard with privacy fencing.For a private viewing call or text 757.957.3375

    Facts & features

    Interior

    Bedrooms & bathrooms
    • Bedrooms: 4
    • Bathrooms: 2
    • Full bathrooms: 2
    Heating
    • Forced air, Gas
    Cooling
    • Central
    Appliances
    • Included: Dishwasher, Garbage disposal, Microwave, Range / Oven, Refrigerator
    Features
    • Scuttle Access, Window Treatments, Handicap, Fireplace Gas-natural
    • Flooring: Laminate
    • Has fireplace: Yes
    • Fireplace features: masonry
    Interior area
    • Total interior livable area: 1,441 sqft

    Property

    Parking
    • Parking features: Off-street, On-street, Garage
    Features
    • Exterior features: Vinyl, Brick
    • Has view: Yes
    • View description: None
    Lot
    • Size: 7,405 sqft
    Details
    • Parcel number: 14780373920000

    Construction

    Type & style
    • Home type: SingleFamily
    Materials
    • Frame
    • Roof: Asphalt
    Condition
    • Year built: 1958

    Community & neighborhood

    Location
    • Region: Virginia Beach

    Other

    Other facts
    • Appliances: Elec Range, Refrigerator, Dryer, Washer
    • Cooling: Central Air
    • Equipment: Cable Hookup, Ceiling Fan
    • Exterior Features: Deck, Inground Sprinkler, Well, Pump, Irrigation Control
    • Exterior Siding: Vinyl, Brick
    • Flooring Type: Carpet
    • Heating: Nat Gas, Forced Hot Air
    • Interior Features: Scuttle Access, Window Treatments, Handicap, Fireplace Gas-natural
    • Ownership Type: Simple
    • Pool: No Pool
    • Property Type: Residential
    • Rooms Other: Attic, Breakfast Area, Utility Room, Sun Room, 1st Floor Master BR, 1st Floor BR
    • Sewer Type: City/County
    • Waterfront Description: Not Waterfront
    • Waterfront YN: 0
    • Water Heater Type: Gas
    • Water Type: City/County
    • Foundation Type: Slab
    • List Type: Standard Agency ER
    • New Construction YN: 0
    • Parking: Street, Off Street, 4 Space, Multi Car
    • Roof: Asphalt Shingle
    • Style: Ranch
    • Disclosure: Disclosure Statement
    • Miscellaneous: Vacant
    • Fence YN: 1
    • Fence Description: Privacy, Back Fenced, Decorative
    • Accessibility: Handheld Showerhead, Level Flooring, Main Floor Laundry, Grab bars
    • Energy Efficiency: Storm Doors
    • Subdivision Number: 010
    • Change Type: New Listing
    • State Or Province: Virginia
    • City: Virginia Beach
    • Ownership type: Simple

    Price history

    DateEventPrice
    8/1/2024Sold$380,000+0%$264/sqft
    Source: Public Record Report a problem
    4/29/2024Contingent$379,999$264/sqft
    Source: REIN Inc. #10528844 Report a problem
    4/18/2024Listed for sale$379,999+14.3%$264/sqft
    Source: REIN Inc. #10528844 Report a problem
    3/23/2022Sold$332,500+1.1%$231/sqft
    Source: Public Record Report a problem
    1/11/2022Listed for sale$329,000+77.8%$228/sqft
    Source: Owner Report a problem
    8/12/2019Sold$185,000$128/sqft
    Source: Public Record Report a problem
    7/22/2019Pending sale$185,000$128/sqft
    Source: Howard Hanna - Great Neck #10271125 Report a problem
    7/18/2019Listed for sale$185,000$128/sqft
    Source: Howard Hanna Real Estate Services #10271125 Report a problem

    Public tax history

    YearProperty taxesTax assessment
    2025$3,444 -0.1%$355,100 +2%
    2024$3,448 +4.2%$348,300 +4.2%
    2023$3,309 +51.4%$334,200 +51.4%
    2022$2,185 +13.8%$220,700 +13.8%
    2021$1,920 +1.7%$193,900 +13.7%
    2020$1,888 +15%$170,500 +4.1%
    2019$1,642 $163,800
    2018$1,642 $163,800
    2017$1,642 $163,800 +3.1%
    2016-- $158,800 +2.3%
    2015-- $155,200 +0.7%
    2014-- $154,100
    2013-- $154,100
    2012-- $154,100 -5.9%
    2011-- $163,800 -2.4%
    2010-- $167,800 -6.2%
    2007-- $178,860 +9.1%
    2006-- $164,004 +28%
    2005-- $128,120 +24.8%
    2004-- $102,648 +9.6%
    2003-- $93,648 +8%
    2002-- $86,744 +3.6%
    2001-- $83,744

    Find assessor info on the county website

    Neighborhood: Bayside

    Nearby schools

    GreatSchools rating
    Schools provided by the listing agent
    • Elementary: Luxford Elementary
    • Middle: Bayside Middle
    • High: Bayside

    Source: The MLS. This data may not be complete. We recommend contacting the local school district to confirm school assignments for this home.

    Get pre-qualified for a loan
    At Zillow Home Loans, we can pre-qualify you in as little as 5 minutes with no impact to your credit score.

    An equal housing lender. NMLS #10287.

    Sell for more on Zillow
    Get a Zillow Showcase℠ listing at no additional cost and you could sell for .
    $410,900
    2% more
    +$8,218
    With Zillow Showcase(estimated)
    $419,118