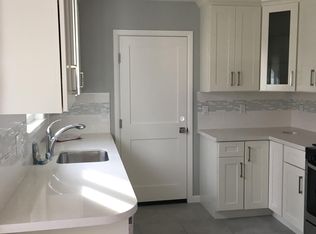
Welcome home to this beautiful, move-in-ready single-family home tucked away on a quiet, highly desirable cul-de-sac. Offering 3 spacious bedrooms, 2 fully remodeled bathrooms, and 1,140 square feet of bright, open living space, this property perfectly balances everyday comfort with unmatched indoor luxury and outdoor entertainment potential.
Every major room has been thoughtfully upgraded:
-Remodeled Chef's Kitchen: A true centerpiece featuring stunning custom-designed countertops, a stark white central island contrasting elegant dark perimeter cabinetry, and a full suite of new stainless steel appliances (refrigerator, dishwasher, gas range).
-Two Fully Remodeled Bathrooms: Spa-like finishes boasting floating modern vanities, matte black hardware, custom floor-to-ceiling tiling (elegant marble-style tiles in the primary bath and classic subway tile in the hall bath), and frameless glass doors.
Inviting Living Area: Features a striking, modern media accent wall with a seamlessly integrated recessed fireplace hearth.
-Climate & Comfort: Stay comfortable year-round with efficient forced-air heating delivered through ceiling vents, supplemented by upgraded ceiling fans in the bedrooms to keep air circulating perfectly. (Please note: No central air conditioning/cooling system).
-Expansive private backyard with custom pizza oven that offers an incredible footprint for outdoor living, gardening, and weekend relaxation.
-Custom Outdoor Brick Pizza Oven & BBQ: The star feature of the yard is a permanent, freestanding European-style stone and brick outdoor oven and fireplace. It is perfect for baking wood-fired pizzas, grilling, or gathering around for warmth on chilly evenings.
-Large Terracotta Tiled Patio: An expansive, decorative tile patio section directly off the main house provides the perfect foundation for an outdoor dining set, lounge chairs, and an entertainment space.
-Gardener's Delight: Includes multiple ready-to-use raised wooden garden beds for cultivating fresh vegetables or herbs, surrounded by mature trees, greenery, and open lawn areas.
-Double Storage Sheds: Features two standalone backyard storage sheds, providing ample space to securely store tools, lawn equipment, seasonal gear, or outdoor toys.
-Parking & multi-use garage storage is conveniently accessed via a private exterior doorway located directly adjacent to the front entry alcove (no direct interior living space access), keeping your vehicle, home gym, workshop, or laundry zone completely private. Includes full laundry hookups!
Unbeatable Cul-de-Sac Location & Community
-Tucked away from major traffic but incredibly central, you have direct views of a quiet local park and playground right across the street.
-Excellent Assigned Schools: Families will appreciate the close proximity to top-tier local education, assigned directly to Kathryn Hughes Elementary (just 0.2 miles away), Dolores Huerta Middle, and the highly-rated Kathleen MacDonald High School.
-Commuting & Public Transit: Ideal for tech professionals. Commuting is a breeze with easy access to major Silicon Valley tech hubs and close proximity to the Santa Clara Valley Transportation Authority (VTA) Light Rail and local bus lines.
-Shopping & Lifestyle: Just a quick hop away from Levi's Stadium, Great America, and premium regional dining and shopping hubs.
Lease Duration: 1 to 2-year lease options.
Move-in Costs: First month's rent ($5,500) + refundable security deposit ($5,500) due at signing.
Utilities: Renter is responsible for utility costs (electricity, gas, water, trash).
Policies: Strictly no pets and no smoking permitted.
House for rent
Accepts Zillow applications
$5,500/mo
4937 Avenida De Angelina, Santa Clara, CA 95054
3beds
1,140sqft
This listing now includes required monthly fees in the total monthly price. Price shown reflects the lease term provided. Learn more|
Single family residence
Available now
No pets
In unit laundry
Garage parking
Forced air
What's special
Expansive private backyardMatte black hardwareFloating modern vanitiesStunning custom-designed countertopsCustom floor-to-ceiling tilingQuiet highly desirable cul-de-sacCustom pizza oven
- 7 days |
- -- |
- -- |
Zillow last checked:
Listing updated:
Travel times
Facts & features
Interior
Bedrooms & bathrooms
- Bedrooms: 3
- Bathrooms: 2
- Full bathrooms: 2
Heating
- Forced Air
Appliances
- Included: Dishwasher, Dryer, Microwave Oven, Oven, Refrigerator, Washer
- Laundry: In Unit, Washer Dryer Hookup
Features
- Flooring: Hardwood, Tile
Interior area
- Total interior livable area: 1,140 sqft
Property
Parking
- Parking features: Detached, Garage
- Has garage: Yes
- Details: Contact manager
Features
- Exterior features: Washer Dryer Hookup
Details
- Additional structures: Garage(s)
- Parcel number: 09742004
Construction
Type & style
- Home type: SingleFamily
- Property subtype: Single Family Residence
Community & HOA
Location
- Region: Santa Clara
Financial & listing details
- Lease term: 1 Year
Nearby apartments for rent
Price history
| Date | Event | Price |
|---|---|---|
| 8/12/2026 | Listed for rent | $5,500$5/sqft |
Source: Zillow Rentals Report a problem | ||
| 2/13/2014 | Sold | $680,000$596/sqft |
Source: Public Record Report a problem | ||
Neighborhood: 95054
Nearby schools
GreatSchools rating
- 6/10Kathryn Hughes Elementary SchoolGrades: K-5Distance: 0.2 mi
- 4/10Dolores Huerta MiddleGrades: 6-8Distance: 1.5 mi
- 8/10Kathleen MacDonald High SchoolGrades: 9-12Distance: 1.5 mi