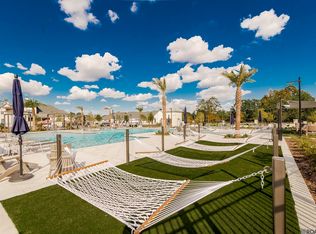
Experience the charm and convenience of Rouzan in this beautifully maintained home situated on a desirable corner lot. The light-filled, open-concept interior features soaring ceilings and a thoughtful layout designed for both everyday living and entertaining. The kitchen is equipped with solid granite countertops, a glass tile backsplash, stainless steel appliances, and a five-burner gas cooktop. The private first-floor primary suite offers a relaxing retreat, while the second floor includes two spacious bedrooms, a full bathroom, and a versatile landing ideal for a home office, playroom, or additional living area. Step outside onto the upstairs balcony and enjoy peaceful views overlooking the front yard. The side yard and eastern exposure provide abundant natural light and views of the trees across the alley. Rouzan offers a sought-after Baton Rouge location near LSU, shopping, dining, schools, BREC amenities, and walking paths. Residents also enjoy access to a community pool, clubhouse, neighborhood garden, and year-round community activities. Schedule your private showing and discover the Rouzan lifestyle.
For sale
$460,000
4937 Callot St, Baton Rouge, LA 70808
3beds
1,468sqft
Single Family Residence, Residential
Built in 2016
2,178 Square Feet Lot
$-- Zestimate®
$313/sqft
$192/mo HOA
What's special
Stainless steel appliancesGlass tile backsplashSolid granite countertopsDesirable corner lotSoaring ceilingsFive-burner gas cooktopLight-filled open-concept interior
- 55 days
- 540
- 33
Zillow last checked:
Listing updated:
Listed by:
Erin Aguilar Russo,
The W Group Real Estate LLC 225-577-6555
Source: ROAM MLS,MLS#: 2026013961
Facts & features
Interior
Bedrooms & bathrooms
- Bedrooms: 3
- Bathrooms: 3
- Full bathrooms: 2
- Partial bathrooms: 1
Rooms
- Room types: Primary Bedroom, Kitchen, Living Room, Bedroom, Loft
Primary bedroom
- Features: En Suite Bath, Ceiling 9ft Plus, Ceiling Fan(s), Master Downstairs
- Level: First
- Area: 156
- Dimensions: 13 x 12
Bedroom 1
- Level: Second
- Area: 153.6
- Dimensions: 12 x 12.8
Bedroom 2
- Level: Second
- Area: 153.6
- Dimensions: 12 x 12.8
Primary bathroom
- Features: Double Vanity, Walk-In Closet(s), Shower Only
Kitchen
- Features: Granite Counters
- Level: First
- Area: 135.2
- Width: 13
Living room
- Level: First
- Area: 280.31
Heating
- 2 or More Units Heat, Central
Cooling
- Multi Units, Central Air, Ceiling Fan(s)
Appliances
- Included: Gas Cooktop, Dishwasher, Disposal, Microwave, Oven, Separate Cooktop
- Laundry: Inside
Features
- Ceiling 9'+, Crown Molding
- Flooring: Carpet, Ceramic Tile, Wood
Interior area
- Total structure area: 1,974
- Total interior livable area: 1,468 sqft
Property
Parking
- Total spaces: 2
- Parking features: 2 Cars Park, Garage Faces Rear, Garage Door Opener
- Has garage: Yes
Features
- Stories: 2
- Patio & porch: Patio
- Exterior features: Balcony, Lighting
Lot
- Size: 2,178 Square Feet
- Dimensions: 36 x 66
- Features: Landscaped
Details
- Parcel number: 03023850
- Special conditions: Standard
Construction
Type & style
- Home type: SingleFamily
- Architectural style: Cottage
- Property subtype: Single Family Residence, Residential
Materials
- Fiber Cement, Stucco Siding, Frame
- Foundation: Slab
Condition
- New construction: No
- Year built: 2016
Utilities & green energy
- Gas: Delta Utilities
- Sewer: Public Sewer
- Water: Public
- Utilities for property: Cable Connected
Community & HOA
Community
- Features: Clubhouse, Pool, Playground, Other
- Security: Security System, Smoke Detector(s)
- Subdivision: Rouzan Tnd
HOA
- Has HOA: Yes
- HOA fee: $2,300 annually
Location
- Region: Baton Rouge
Financial & listing details
- Price per square foot: $313/sqft
- Tax assessed value: $416,600
- Annual tax amount: $4,322
- Price range: $460K - $460K
- Date on market: 7/30/2026
- Listing terms: Cash,Conventional,FHA,VA Loan
Estimated market value
Not available
Estimated sales range
Not available
Not available
Price history
| Date | Event | Price |
|---|---|---|
| 9/1/2026 | Listed for sale | $460,000$313/sqft |
Source:  ROAM MLS #2026013961 Report a problem ROAM MLS #2026013961 Report a problem | ||
| 8/31/2026 | Pending sale | $460,000$313/sqft |
Source: ROAM MLS #2026013961 Report a problem | ||
| 7/30/2026 | Listed for sale | $460,000+2.4%$313/sqft |
Source: ROAM MLS #2026013961 Report a problem | ||
| 3/28/2022 | Sold | -- |
Source: ROAM MLS #2022003795 Report a problem | ||
| 3/18/2022 | Pending sale | $449,000$306/sqft |
Source: ROAM MLS #2022003795 Report a problem | ||
| 3/17/2022 | Listed for sale | $449,000+12.3%$306/sqft |
Source: ROAM MLS #2022003795 Report a problem | ||
| 10/4/2019 | Sold | -- |
Source: ROAM MLS #2019008027 Report a problem | ||
| 9/26/2019 | Listed for sale | $399,900$272/sqft |
Source: Keller Williams Realty Red Stick Partners #2019008027 Report a problem | ||
| 9/26/2019 | Pending sale | $399,900$272/sqft |
Source: Keller Williams Realty Red Stick Partners #2019008027 Report a problem | ||
| 8/20/2019 | Listing removed | $399,900$272/sqft |
Source: Keller Williams First Choice #2019008027 Report a problem | ||
| 7/24/2019 | Price change | $399,900-2.2%$272/sqft |
Source: Keller Williams Realty Red Stick Partners #2019008027 Report a problem | ||
| 6/21/2019 | Price change | $408,900-0.5%$279/sqft |
Source: Keller Williams Realty Red Stick Partners #2019008027 Report a problem | ||
| 5/10/2019 | Listed for sale | $411,000$280/sqft |
Source: Keller Williams Realty Red Stick Partners #2019008027 Report a problem | ||
| 5/19/2016 | Sold | -- |
Source: Public Record Report a problem | ||
Public tax history
| Year | Property taxes | Tax assessment |
|---|---|---|
| 2025 | $4,322 +5.7% | $41,660 |
| 2024 | $4,090 -1.8% | $41,660 |
| 2023 | $4,164 +13.1% | $41,660 +11% |
| 2022 | $3,680 -15.9% | $37,530 |
| 2021 | $4,378 +0.2% | $37,530 |
| 2020 | $4,370 -3.8% | $37,530 +0% |
| 2019 | $4,544 +10.1% | $37,520 +8.7% |
| 2018 | $4,129 +24% | $34,520 -5% |
| 2017 | $3,329 -6.1% | $36,340 +626.8% |
| 2016 | $3,546 +508% | $5,000 |
| 2015 | $583 +0.3% | $5,000 |
| 2014 | $581 | $5,000 |
Find assessor info on the county website
Monthly payment
Est. payment
Payment breakdown
Explore the cost of this home by adjusting the details. Changes won't be saved.Climate risks
Neighborhood: Woodchase
Nearby schools
Schools provided by the listing agent
- District: East Baton Rouge
Source: ROAM MLS. This data may not be complete. We recommend contacting the local school district to confirm school assignments for this home.
Similar homes
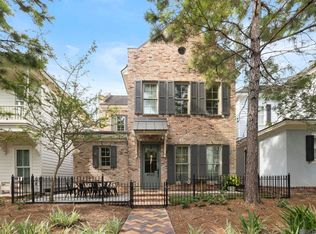
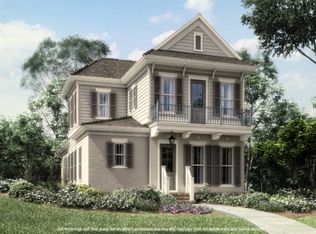
- $525,0003 bd3 ba1.7k sqft5138 Cheneau Ln, Baton Rouge, LA 70808For Sale
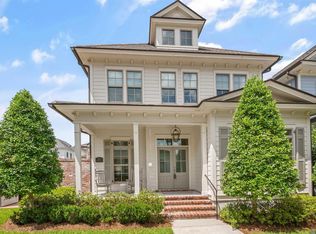
 MLS ID #2026016673, Heather Kirkpatrick, Keller Williams Realty Premier Partners. ROAM MLS
 - $515,0003 bd2 ba1.5k sqft5312 Mimosa St, Baton Rouge, LA 70808For Sale
 MLS ID #2026009596, Jan King, Keller Williams Realty Red Stick Partners. ROAM MLS
 - $399,9004 bd2 ba1.6k sqft1314 Pickett Ave, Baton Rouge, LA 70808For Sale
 MLS ID #2026011682, Katherine Coghlan, Burns & Co., Inc.. ROAM MLS
 - $415,0003 bd2 ba1.6k sqft2151 Hollydale Ave, Baton Rouge, LA 70808For Sale
 MLS ID #2026006499, Chad Milton, Milton Lakvold Real Estate, LLC. ROAM MLS
 - $599,9953 bd2 ba1.9k sqft2208 Rouzan Ave, Baton Rouge, LA 70808For SaleMLS ID #2026014040, Michelle Guice, Compass - Perkins. ROAM MLS
- $499,5003 bd3 ba2.1k sqft787 Elderflower Aly W, Baton Rouge, LA 70806For SaleMLS ID #2026008469, Carolyn Webber, RE/MAX Real Estate Group. ROAM MLS
- $419,9001 bd2 ba1.5k sqft990 Stanford Ave APT 211, Baton Rouge, LA 70808For SaleMLS ID #2026016922, Erin Melancon Alvarez, RE/MAX Professional. ROAM MLS
- $439,9002 bd1 ba1.4k sqft998 Stanford Ave APT 417, Baton Rouge, LA 70808For SaleMLS ID #2025022389, Chelsea Meng, Compass - Perkins. ROAM MLS
- $499,9993 bd3 ba1.7k sqft2843 Pointe Marie Dr, Baton Rouge, LA 70820For SaleMLS ID #2026009565, Leanne LaPlace Evans, RE/MAX Professional. ROAM MLS
- $389,9003 bd2 ba1.8k sqft558 Ingleside Dr, Baton Rouge, LA 70806For SaleMLS ID #2026013624, Leighton Thorning, RE/MAX Professional. ROAM MLS
- $479,0003 bd3 ba1.9k sqft55B Jamestowne Ct, Baton Rouge, LA 70809For SaleMLS ID #2026010057, Stephanie Gill, RE/MAX Professional. ROAM MLS
- $332,5003 bd2 ba1.6k sqft5608 Castile Ave, Baton Rouge, LA 70806For SaleMLS ID #2026014794, Richard Childress, The W Group Real Estate LLC. ROAM MLS
- $394,9003 bd3 ba2.2k sqft14628 Laketown Dr, Baton Rouge, LA 70810For SaleMLS ID #2026016092, Leo Desselle, Pennant Real Estate. ROAM MLS
- $395,0004 bd2 ba1.8k sqft632 Camelia Ave, Baton Rouge, LA 70806For SaleMLS ID #2026006326, Richard Childress, The W Group Real Estate LLC. ROAM MLS
- $419,9003 bd2 ba1.4k sqft13925 Appleby Way, Baton Rouge, LA 70817For SaleMLS ID #2026010968, Marci Rome, CENTURY 21 Bessette Flavin. ROAM MLS
- $424,9004 bd2 ba2.1k sqft841 Troutbeck Dr, Baton Rouge, LA 70810For SaleMLS ID #2026008645, David Landry, David Landry Real Estate, LLC. ROAM MLS
- $383,9504 bd3 ba2.1k sqft9054 Magnolia View Dr, Baton Rouge, LA 70806For SaleMLS ID #2026013877, Chelsea Meng, Compass - Perkins. ROAM MLS
- $359,0002 bd1 ba1.7k sqft715 Finchley Ave, Baton Rouge, LA 70806For SaleMLS ID #2026014032, Trey Willard, The W Group Real Estate LLC. ROAM MLS
- $284,9003 bd2 ba1.5k sqft347 Steele Blvd, Baton Rouge, LA 70806For SaleMLS ID #2026012169, Brandon Richoux, Smart Move Real Estate. ROAM MLS
- $324,0003 bd2 ba1.9k sqft8588 Arabella Ave, Baton Rouge, LA 70820For SaleMLS ID #2026014347, Lauren Johnson, RE/MAX Professional. ROAM MLS
