This upgraded two-story, 3-bedroom, 3-bath home with a pool and waterfront location blends Contemporary design with coastal Florida charm. With 71 feet of waterfrontage, a private dock, and direct canal access to the bay, this home is designed for seamless indoor-outdoor living. There’s a wide circular drive, and a two-car garage with a hurricane-rated door and battery backup. New A/C units and New Roof 2025. A 250 sq. ft. covered entry, featuring travertine tile, sets the stage for custom double doors crafted by A-1 Custom Glass, detailed with fleur-de-lis accents. Inside, the foyer showcases hardwood stairs with wrought-iron balusters, a polished wood handrail, and a Waterford crystal light. The open living and dining areas are finished with neutral tile, soft wall tones, crown molding, and custom plantation shutters. Expansive sliding glass doors and picture windows (triple-paned/hurricane-rated) frame views of the pool and canal, filling the home with natural light. The updated kitchen features Mont Krest quartzite countertops, subway tile backsplash, and custom cabinetry. Features include a farmhouse sink beneath a picture window, butcher-block island, Restoration Hardware pendant lighting, GE under-cabinet dimmable lighting, and stainless steel appliances, including an LG InstaView refrigerator. A built-in wine/coffee bar with glass-front display cabinetry completes the space. The Florida/Sun room features walls of windows overlooking the water, while French doors lead to a 330 sq. ft. covered patio with travertine tile, dual ceiling fans, and built-in lighting. A pergola swing, a terraced lawn with a rope/fig vine border, and an upgraded travertine pool deck extend the outdoor living experience. The PebbleTec pool, featuring a 2024 pump/filter, Jandy/Zodiac salt generator, and 18,000-gallon capacity, is the backyard centerpiece. The private dock includes a 10,000 lb. boat lift, real TREX decking, and electric/water service. Upstairs, Brazilian Teak solid wood flooring extends throughout the hall, bedrooms, and closets. The spacious primary bedroom features dual built-in closets, abundant natural light, and sliding doors that open to a 330 sq. ft. covered balcony with panoramic views of the canal. The primary bath has a travertine floor and shower, Pearl jetted Jacuzzi tub, Cambria quartz countertops, and custom deluxe cabinetry with louvered doors, along with dual sinks and Delta designer hardware. The second bedroom includes plantation shutters, a walk-in closet, and an ensuite bath with marble flooring, a Cambria quartz vanity, a glass-enclosed shower, and deluxe cabinetry. The third bedroom has Brazilian Teak flooring, a ceiling fan, and louvered closet doors. A 1st floor third/pool bath features indoor/outdoor access, walk-in shower, custom vanity, vessel sink, and Delta fixtures. Additional highlights include triple-paned hurricane-rated windows and doors, lush tropical landscaping, and a spiral staircase connecting the balcony to the pool deck. This home combines refined interiors, extensive upgrades, and resort-style outdoor living in a prime waterfront setting. Located in Shore Acres, a waterfront community in northeast St. Petersburg with canal access, parks, and Tampa Bay views—just minutes from downtown’s restaurants, shops, and museums.
Sold for $925,000
$925,000
4937 DOVER STREET NE, ST PETERSBURG, FL 33703
3beds
2,439sqft
Single Family Residence
Built in 1965
8,337 Square Feet Lot
$917,400 Zestimate®
$379/sqft
$6,730 Estimated rent
Home value
$917,400
$835,000 - $1.01M
$6,730/mo
Zestimate® history
Owner options
List your home for rent
$6,730/mo
Rent Zestimate®
Find your next renter with Zillow Rental Manager. Plus, with online applications, you can quickly screen prospective tenants – for free.
$6,730/mo
Rent Zestimate®
Refinance and save
$6,346/mo
Est. payment
Refinancing to a lower rate could help reduce your monthly payments and save thousands over the life of the loan.
$6,346/mo
Est. payment
Explore your selling options
Work with a Zillow partner agent
Leverage their expertise and Zillow's premium Showcase listings to get your home seen by more buyers.
Get startedList with your own agent
Get your home in front of millions of buyers by listing it on Zillow.
Learn how to do itSell it yourself
Take full control of how buyers see your home on Zillow by listing For Sale by Owner (FSBO).
List your homeWhat's special
Waterfront locationBoat liftPrivate dockTwo-car garageButcher-block islandPebbletec poolTerraced lawn
Zillow last checked:
Listing updated:
Listed by:
Jodi Avery 727-238-9660,
KELLER WILLIAMS REALTY- PALM H 727-772-0772
Bought with:
Chad Saine, 3288887
CHARLES RUTENBERG REALTY INC
Source: Stellar MLS,MLS#: TB8422068 Originating MLS: Suncoast Tampa
Originating MLS: Suncoast Tampa
Facts & features
Interior
Bedrooms & bathrooms
- Bedrooms: 3
- Bathrooms: 3
- Full bathrooms: 3
Rooms
- Room types: Attic
Primary bedroom
- Features: Dual Closets
- Level: Second
- Area: 279.48 Square Feet
- Dimensions: 20.4x13.7
Bedroom 2
- Features: Ceiling Fan(s), Walk-In Closet(s)
- Level: Second
- Area: 207.14 Square Feet
- Dimensions: 15.8x13.11
Bedroom 3
- Features: Ceiling Fan(s), Built-in Closet
- Level: Second
- Area: 105.04 Square Feet
- Dimensions: 10.4x10.1
Bathroom 2
- Features: Bath w Spa/Hydro Massage Tub, Dual Sinks, Multiple Shower Heads, Single Vanity, Stone Counters, Tub with Separate Shower Stall, Linen Closet
- Level: Second
- Area: 97.18 Square Feet
- Dimensions: 8.6x11.3
Bathroom 2
- Features: En Suite Bathroom, Exhaust Fan, Shower No Tub, Single Vanity, Stone Counters, Window/Skylight in Bath, Built-in Closet
- Level: Second
- Area: 57.13 Square Feet
- Dimensions: 13.9x4.11
Bathroom 3
- Features: Shower No Tub, Single Vanity, Stone Counters, Window/Skylight in Bath, Linen Closet
- Level: First
- Area: 81.81 Square Feet
- Dimensions: 8.1x10.1
Dining room
- Level: First
- Area: 160.65 Square Feet
- Dimensions: 11.9x13.5
Family room
- Features: Ceiling Fan(s)
- Level: First
- Area: 244.35 Square Feet
- Dimensions: 18.1x13.5
Florida room
- Features: Ceiling Fan(s)
- Level: First
- Area: 188.18 Square Feet
- Dimensions: 19.4x9.7
Foyer
- Features: Coat Closet
- Level: First
- Area: 65.61 Square Feet
- Dimensions: 8.1x8.1
Kitchen
- Features: Kitchen Island, Pantry
- Level: First
- Area: 132.31 Square Feet
- Dimensions: 13.1x10.1
Living room
- Level: First
- Area: 288.1 Square Feet
- Dimensions: 21.5x13.4
Heating
- Central
Cooling
- Central Air
Appliances
- Included: Dishwasher, Disposal, Dryer, Electric Water Heater, Microwave, Range, Refrigerator, Washer
- Laundry: Electric Dryer Hookup, In Garage, Washer Hookup
Features
- Built-in Features, Ceiling Fan(s), Crown Molding, Living Room/Dining Room Combo, Open Floorplan, PrimaryBedroom Upstairs, Solid Surface Counters, Solid Wood Cabinets, Stone Counters, Thermostat, Walk-In Closet(s)
- Flooring: Marble, Tile, Travertine, Hardwood
- Doors: French Doors, Sliding Doors
- Windows: Double Pane Windows, ENERGY STAR Qualified Windows, Window Treatments
- Has fireplace: No
Interior area
- Total structure area: 2,439
- Total interior livable area: 2,439 sqft
Property
Parking
- Total spaces: 2
- Parking features: Circular Driveway, Driveway, Garage Door Opener, Oversized
- Attached garage spaces: 2
- Has uncovered spaces: Yes
Features
- Levels: Two
- Stories: 2
- Patio & porch: Covered, Front Porch, Patio
- Exterior features: Balcony, Irrigation System, Lighting, Private Mailbox, Rain Gutters
- Has private pool: Yes
- Pool features: Gunite, In Ground, Lighting, Salt Water
- Has view: Yes
- View description: Pool, Water, Canal
- Has water view: Yes
- Water view: Water,Canal
- Waterfront features: Canal - Saltwater, Bay/Harbor Access, Saltwater Canal Access, Lift, Seawall
Lot
- Size: 8,337 Square Feet
- Dimensions: 73 x 110
- Features: City Lot, Landscaped, Level, Near Golf Course, Near Marina, Near Public Transit
- Residential vegetation: Trees/Landscaped
Details
- Parcel number: 043117951840230040
- Special conditions: None
Construction
Type & style
- Home type: SingleFamily
- Architectural style: Coastal
- Property subtype: Single Family Residence
Materials
- Block, Stucco
- Foundation: Concrete Perimeter
- Roof: Shingle
Condition
- Completed
- New construction: No
- Year built: 1965
Utilities & green energy
- Sewer: Public Sewer
- Water: Public
- Utilities for property: BB/HS Internet Available, Cable Connected, Electricity Connected, Phone Available, Public, Sewer Connected, Sprinkler Recycled, Street Lights, Water Connected
Community & HOA
Community
- Pet fee: $0 monthly
- Subdivision: WATERWAY ESTATES SEC 2
HOA
- Has HOA: No
Location
- Region: Saint Petersburg
Financial & listing details
- Price per square foot: $379/sqft
- Tax assessed value: $552,263
- Annual tax amount: $6,690
- Date on market: 9/1/2025
- Cumulative days on market: 244 days
- Listing terms: Cash,Conventional,FHA,VA Loan
- Ownership: Fee Simple
- Total actual rent: 0
- Electric utility on property: Yes
- Road surface type: Asphalt
Price history
| Date | Event | Price |
|---|---|---|
| 11/21/2025 | Sold | $925,000$379/sqft |
Source:  Stellar MLS #TB8422068 Report a problem Stellar MLS #TB8422068 Report a problem | ||
| 11/8/2025 | Pending sale | $925,000$379/sqft |
Source: Stellar MLS #TB8422068 Report a problem | ||
| 10/1/2025 | Price change | $925,000-2.6%$379/sqft |
Source: Stellar MLS #TB8422068 Report a problem | ||
| 9/1/2025 | Listed for sale | $950,000-13.6%$390/sqft |
Source: Stellar MLS #TB8422068 Report a problem | ||
| 8/21/2025 | Listing removed | $1,100,000$451/sqft |
Source: Stellar MLS #TB8350338 Report a problem | ||
| 7/7/2025 | Price change | $1,100,000-2.2%$451/sqft |
Source: Stellar MLS #TB8350338 Report a problem | ||
| 4/29/2025 | Price change | $1,125,000-6.3%$461/sqft |
Source: Stellar MLS #TB8350338 Report a problem | ||
| 4/1/2025 | Price change | $1,200,000-5.9%$492/sqft |
Source: Stellar MLS #TB8350338 Report a problem | ||
| 2/25/2025 | Listed for sale | $1,275,000+244.6%$523/sqft |
Source: Stellar MLS #TB8350338 Report a problem | ||
| 4/4/2003 | Sold | $370,000$152/sqft |
Source: Public Record Report a problem | ||
Public tax history
| Year | Property taxes | Tax assessment |
|---|---|---|
| 2025 | $5,500 -17.8% | $318,681 -17.3% |
| 2024 | $6,691 +1.6% | $385,383 +3% |
| 2023 | $6,586 +2.5% | $374,158 +3% |
| 2022 | $6,424 -1.5% | $363,260 +3% |
| 2021 | $6,521 -0.1% | $352,680 +1.4% |
| 2020 | $6,530 +1.8% | $347,811 +2.3% |
| 2019 | $6,416 | $339,991 +1.9% |
| 2018 | $6,416 +1.4% | $333,652 +2.1% |
| 2017 | $6,328 +1.9% | $326,789 +2.1% |
| 2016 | $6,211 -1.4% | $320,068 +0.7% |
| 2015 | $6,298 +0.5% | $317,843 +0.8% |
| 2014 | $6,265 +0.6% | $315,320 +1.5% |
| 2013 | $6,225 +1.9% | $310,660 +1.7% |
| 2012 | $6,108 | $305,467 -5.6% |
| 2011 | -- | $323,527 +0.4% |
| 2010 | -- | $322,261 -10.6% |
| 2009 | -- | $360,416 -2.6% |
| 2008 | $7,099 | $370,158 +3% |
| 2007 | -- | $359,377 -12% |
| 2005 | -- | $408,200 +24.6% |
| 2004 | $7,353 +135.9% | $327,500 +45% |
| 2003 | $3,116 +3.5% | $225,900 +24.4% |
| 2002 | $3,010 | $181,600 -0.3% |
| 2001 | $3,010 +3.4% | $182,100 +12.6% |
| 2000 | $2,912 | $161,700 |
Find assessor info on the county website
Neighborhood: Shore Acres
Nearby homes
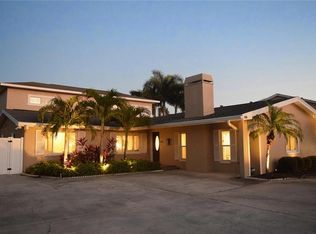
- $982,8004 bd3 ba2.8k sqft4975 Dover St NE, Saint Petersburg, FL 33703Off Market
- $558,5004 bd3 ba2.1k sqft4901 Dover St NE, Saint Petersburg, FL 33703Off Market

- $467,8002 bd2 ba1.3k sqft5001 Dover St NE, Saint Petersburg, FL 33703Off Market

- $487,9003 bd2 ba1.4k sqft4867 Dover St NE, Saint Petersburg, FL 33703Off Market
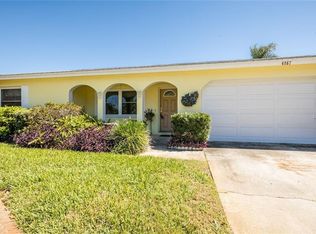
- $816,4004 bd2 ba1.9k sqft4930 Dover St NE, Saint Petersburg, FL 33703Off Market
- $4,5003 bd2 ba1.4k sqft4960 Dover St NE, Saint Petersburg, FL 33703For Rent
- $827,8003 bd2 ba1.7k sqft4900 Dover St NE, Saint Petersburg, FL 33703Off Market
- $725,0003 bd3 ba1.9k sqft4990 Dover St NE, Saint Petersburg, FL 33703Sold
Nearby schools
GreatSchools rating
- 8/10Shore Acres Elementary SchoolGrades: PK-5Distance: 0.8 mi
- 3/10Meadowlawn Middle SchoolGrades: 6-8Distance: 2.8 mi
- 5/10Northeast High SchoolGrades: PK,9-12Distance: 2.8 mi
Schools provided by the listing agent
- Elementary: Shore Acres Elementary-PN
- Middle: Meadowlawn Middle-PN
- High: Northeast High-PN
Source: Stellar MLS. This data may not be complete. We recommend contacting the local school district to confirm school assignments for this home.
Get a cash offer in 3 minutes
Find out how much your home could sell for in as little as 3 minutes with a no-obligation cash offer.
Estimated market value
$917,400
Get a cash offer in 3 minutes
Find out how much your home could sell for in as little as 3 minutes with a no-obligation cash offer.
Estimated market value
$917,400
- Florida
- Pinellas County
- Saint Petersburg
- 33703
- Shore Acres
- 4937 DOVER STREET NE
Nearby cities
Nearby neighborhoods
Nearby zip codes
Other Saint Petersburg Topics
- Apartments for Rent in 33703
- Houses for Sale in 33703
- Houses for Rent in 33703
- 33703 Real Estate
- Saint Petersburg Condos
- Houses for Sale in Saint Petersburg
- Newest Listings in Saint Petersburg
- Saint Petersburg Home Values
- Saint Petersburg Real Estate Agents
- Saint Petersburg Refinance
- Saint Petersburg Mortgage Rates
