Skip main navigation
Off market
Street View
  • $367,900

    4937 Dupont Cir, Pace, FL 32571

    3beds
    2,273sqft
    SingleFamily
    Built in 2017
    0.25 Acres Lot
    $367,900 Zestimate®
    $162/sqft
    $2,354 Estimated rent

    Home value

    $367,900

    $350,000 - $386,000

    $2,354/mo

    Zestimate® history
    Loading
    Loading...

    Owner options

    List your home for rent

    $2,354/mo

    Rent Zestimate®

    Find your next renter with Zillow Rental Manager. Plus, with online applications, you can quickly screen prospective tenants – for free.

    Learn more

    $2,354/mo

    Rent Zestimate®

    Refinance and save

    $2,354/mo

    Est. payment

    Refinancing to a lower rate could help reduce your monthly payments and save thousands over the life of the loan.

    See today's rates

    $2,354/mo

    Est. payment

    Explore your selling options

    Work with a Zillow partner agent

    Leverage their expertise and Zillow's premium Showcase listings to get your home seen by more buyers.

    Get started

    List with your own agent

    Get your home in front of millions of buyers by listing it on Zillow.

    Learn how to do it

    Sell it yourself

    Take full control of how buyers see your home on Zillow by listing For Sale by Owner (FSBO).

    List your home

    What's special

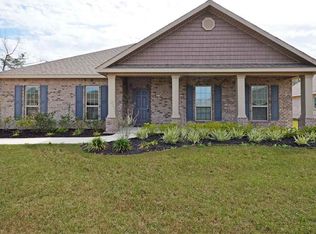
    Welcome home to one of the only homes in this ELEGANT neighborhood with a BRIGHT Modern color scheme! With no back neighbors, this Meticulously maintained home boasts a Beautiful meadow view from the covered back patio! The large yard and patio are PERFECT for entertaining guests at a summer cookout. Inside you will find natural light flooding in from the all directions with an abundance of large windows and high ceilings! The Mohawk Luxury Vinyl Plank in Weathered Barnwood is not only GORGEOUS but also durable! You will be so excited to entertain in this fabulous kitchen adorned with clean lines, crisp white cabinetry and handsome granite. Custom Plantation shutters, designated office, and a formal dining room give this home a sophisticated touch. Even the location is second to none! This is the home you have been dreaming of! Schedule an appointment today before it's too late!

    This property is off market, which means it's not currently listed for sale or rent on Zillow. This may be different from what's available on other websites or public sources.

    Facts & features

    Interior

    Bedrooms & bathrooms
    • Bedrooms: 3
    • Bathrooms: 2
    • Full bathrooms: 2
    Heating
    • Forced air, Electric
    Cooling
    • Central
    Appliances
    • Included: Dishwasher, Garbage disposal, Microwave, Refrigerator
    • Laundry: W/D Hookups
    Features
    • Pantry, Recessed Lighting, Walk-In Closet(s), High Ceilings, Granite Counters, Crown Molding, Tray Ceiling(s), Office/Study
    • Flooring: Tile, Carpet, Linoleum / Vinyl
    • Windows: Plantation Shutters, SOME BLINDS, SOME DRAPES
    Interior area
    • Total interior livable area: 2,273 sqft

    Property

    Parking
    • Total spaces: 2
    Features
    • Patio & porch: Covered Patio
    • Exterior features: Brick
    Lot
    • Size: 0.25 Acres
    • Features: Interior Lot
    Details
    • Parcel number: 111N29524400A000050
    • Zoning description: Res Single

    Construction

    Type & style
    • Home type: SingleFamily
    • Architectural style: Traditional
    Materials
    • Wood
    • Foundation: Masonry
    • Roof: Shake / Shingle
    Condition
    • Year built: 2017

    Utilities & green energy

    • Sewer: Public Sewer
    • Water: Public
    Green energy
    • Energy efficient items: CEILING FANS, INSULATED CEILINGS, RIDGE VENT

    Community & neighborhood

    Location
    • Region: Pace

    HOA & financial

    HOA
    • Has HOA: Yes
    • HOA fee: $8 monthly

    Other

    Other facts
    • Sewer: Public Sewer
    • WaterSource: Public
    • Flooring: Carpet, LUXURY VINYL TILES
    • RoadSurfaceType: Paved
    • Appliances: Dishwasher, Refrigerator, Disposal, Built-in Microwave, Self Cleaning Oven, OVEN/COOKTOP
    • GarageYN: true
    • HeatingYN: true
    • CoolingYN: true
    • FoundationDetails: Slab
    • ConstructionMaterials: Brick
    • ArchitecturalStyle: Traditional
    • InteriorFeatures: Pantry, Recessed Lighting, Walk-In Closet(s), High Ceilings, Granite Counters, Crown Molding, Tray Ceiling(s), Office/Study
    • CoveredSpaces: 2
    • WindowFeatures: Plantation Shutters, SOME BLINDS, SOME DRAPES
    • LotFeatures: Interior Lot
    • Heating: Central Electric
    • PatioAndPorchFeatures: Covered Patio
    • Cooling: Central Electric
    • RoomMasterBedroomFeatures: Ceiling Fan(s), High Ceilings, Tray Ceiling(s)
    • RoomDiningRoomFeatures: Breakfast Bar, Eat-in Kitchen, Formal Dining Room
    • Roof: Composite Shingle
    • ParkingFeatures: 2 Car Garage
    • ExteriorFeatures: Rain Gutters, HURRICANE PROTECTION DEVI
    • RoomMasterBathroomFeatures: Separate Shower, Walk-In Closet(s), 2+ CLOSETS, Granite Counters
    • LaundryFeatures: W/D Hookups
    • ZoningDescription: Res Single
    • GreenEnergyEfficient: CEILING FANS, INSULATED CEILINGS, RIDGE VENT
    • RoadFrontageType: CENTRAL ACCESS
    • RoomLivingRoomFeatures: OFFICE/STUDY, Bedrm: Master, Garage
    • MlsStatus: Active
    • Road surface type: Paved

    Price history

    DateEventPrice
    9/2/2020Sold$272,000-4.6%$120/sqft
    Source: PAR #575473 Report a problem
    7/16/2020Listed for sale$285,000+23.9%$125/sqft
    Source: Key Impressions LLC #575473 Report a problem
    8/7/2017Sold$230,000$101/sqft
    Source: PAR #510225 Report a problem

    Public tax history

    YearProperty taxesTax assessment
    2024$3,120 +6.3%$271,595 +3%
    2023$2,934 -1.4%$263,684 +3%
    2022$2,976 +13.6%$256,004 +13.9%
    2021$2,619 +12.7%$224,747 +11.8%
    2020$2,324 +2.3%$201,048 +2.3%
    2019$2,273 $196,528 +1.9%
    2018$2,273 +612.7%$192,864 +588.8%
    2017$319 $28,000 +11.1%
    2016$319 +7.9%$25,200 +50%
    2015$296 +26.3%$16,800
    2014$234 $16,800 +5.3%
    2013-- $15,960
    2012-- $15,960 -6.7%
    2011-- $17,100 -14.3%
    2010-- $19,950
    2009-- $19,950 -16%
    2008-- $23,750

    Find assessor info on the county website

    Neighborhood: 32571

    Nearby schools

    GreatSchools rating
    Schools provided by the listing agent
    • Elementary: PEA RIDGE
    • Middle: AVALON
    • High: PACE

    Source: The MLS. This data may not be complete. We recommend contacting the local school district to confirm school assignments for this home.

    Get pre-qualified for a loan
    At Zillow Home Loans, we can pre-qualify you in as little as 5 minutes with no impact to your credit score.

    An equal housing lender. NMLS #10287.

    Sell for more on Zillow
    Get a Zillow Showcase℠ listing at no additional cost and you could sell for .
    $367,900
    2% more
    +$7,358
    With Zillow Showcase(estimated)
    $375,258