This home is BETTER than NEW! MOVE FAST on this exquisite 4-bedroom, 3.5 bath deluxe townhome in the heart of Alexandria! Discover this model-perfect home that is now SOLD OUT in this new construction community! Now is your chance to enjoy a rare blend of luxury and comfort in this 4-level, 2-car garage townhome. Built in 2024, this residence boasts a sophisticated open floor plan, highlighted by elegant architectural touches, 9-foot ceilings throughout, and premium double paned and insulated windows for quiet living day or night. This model features a 2-level bump out, which allows for a rare entry-level bedroom suite with full bath, and an expanded main level family room! Entry level suite can be used as a guest bedroom suite, or an elegant office space. The main level features a gourmet kitchen, with quartz waterfall island and upgraded stainless steel appliances, and is perfect for culinary enthusiasts. The kitchen also offers an abundance of premium upgraded cabinetry and pantry space – perfect for all cooking and entertaining needs. The open combination dining and living area, with a cozy fireplace, sets the stage for casual elegance, entertaining, and easy daily living. Upper level one offers two spacious, light-filled secondary bedrooms, linen closet, and an upgraded shared hall bath. The laundry room with storage and tub sink is also conveniently located on this level. Upper level two is an enviable sanctuary devoted solely to the Primary Suite. This inviting level provides a relaxing space to unwind and relax. Step out to the private rooftop terrace overlooking a scenic park with water feature, and enjoy the fresh air and tranquility. Perfect for a morning coffee or evening cocktail, or simply reading and relaxing. The spacious primary bedroom is bathed in light and windows, and features a large walk-in closet, a second linen closet, and a spa-like full bath. This luxurious bathroom features an extended dual sink vanity with loads of storage, a large frameless shower with bench, and a separate commode. Enjoy all that this lovely home has to offer both inside and out! Beautiful community walkways, park benches, and greenery provide a lovely backdrop for daily living. This home also offers multiple commuter options by bus, car, and Metro. Less than half a mile to Van Dorn Metro - a quick walk to a great commute. And multiple Metrobus stops are within walking distance. Minutes to 95, 495, 395 and other major arteries. Within walking distance to gyms, rock climbing center, deli's/restaurants, and close in to Cameron Run Regional Park featuring the Great Waves Waterpark! Bike share located in front of community for effortless ease in exercising. Less than 10 minutes to historic Old Town Alexandria, with its cobblestone streets, eclectic boutiques, and world-class dining. Less than 15 minutes to Reagan National airport. Multiple visitor parking spaces located around perimeter of community for ease of visiting family and friends! This new home offers the perfect blend of luxury, convenience, and elegant daily living. MOVE FAST! Open houses on Friday, 3/6 (5-7pm); Sat, 3/7 (12-2pm); and Sun, 3/8 (12-3pm).
Sold for $850,000
$850,000
4937 Eisenhower Ave, Alexandria, VA 22304
4beds
2,357sqft
Townhouse
Built in 2024
-- sqft lot
$854,400 Zestimate®
$361/sqft
$5,051 Estimated rent
Home value
$854,400
$803,000 - $906,000
$5,051/mo
Zestimate® history
Owner options
List your home for rent
$5,051/mo
Rent Zestimate®
Find your next renter with Zillow Rental Manager. Plus, with online applications, you can quickly screen prospective tenants – for free.
$5,051/mo
Rent Zestimate®
Refinance and save
$5,410/mo
Est. payment
Refinancing to a lower rate could help reduce your monthly payments and save thousands over the life of the loan.
$5,410/mo
Est. payment
Explore your selling options
Work with a Zillow partner agent
Leverage their expertise and Zillow's premium Showcase listings to get your home seen by more buyers.
Get startedList with your own agent
Get your home in front of millions of buyers by listing it on Zillow.
Learn how to do itSell it yourself
Take full control of how buyers see your home on Zillow by listing For Sale by Owner (FSBO).
List your homeWhat's special
Cozy fireplaceSophisticated open floor planSeparate commodeElegant architectural touchesQuartz waterfall islandUpgraded stainless steel appliancesGourmet kitchen
Zillow last checked:
Listing updated:
Listed by:
Betsy Voegtlin 703-798-9882,
EXP Realty, LLC
Bought with:
Khaneisha Pagan, 02252233215
KW Metro Center
Source: Bright MLS,MLS#: VAAX2054524
Facts & features
Interior
Bedrooms & bathrooms
- Bedrooms: 4
- Bathrooms: 4
- Full bathrooms: 3
- 1/2 bathrooms: 1
- Main level bathrooms: 1
Rooms
- Room types: Primary Bedroom, Bedroom 2, Bedroom 3, Bedroom 1, Bathroom 1, Bathroom 2, Primary Bathroom, Half Bath
Primary bedroom
- Level: Upper
Bedroom 1
- Level: Lower
Bedroom 2
- Level: Upper
Bedroom 3
- Level: Upper
Primary bathroom
- Level: Upper
Bathroom 1
- Level: Lower
Bathroom 2
- Level: Upper
Half bath
- Level: Main
Heating
- Forced Air, Natural Gas
Cooling
- Central Air, Electric
Appliances
- Included: Microwave, Dishwasher, Disposal, Dryer, Exhaust Fan, Ice Maker, Refrigerator, Cooktop, Stainless Steel Appliance(s), Washer, Gas Water Heater
- Laundry: Upper Level
Features
- Combination Dining/Living, Combination Kitchen/Dining, Entry Level Bedroom, Eat-in Kitchen, Kitchen Island, Upgraded Countertops, Walk-In Closet(s), Recessed Lighting, Kitchen - Gourmet, Open Floorplan, Dining Area, Crown Molding, Bathroom - Walk-In Shower, Soaking Tub
- Flooring: Wood
- Has basement: No
- Number of fireplaces: 1
Interior area
- Total structure area: 2,357
- Total interior livable area: 2,357 sqft
- Finished area above ground: 2,357
Property
Parking
- Total spaces: 2
- Parking features: Garage Faces Rear, Concrete, Attached
- Attached garage spaces: 2
- Has uncovered spaces: Yes
Accessibility
- Accessibility features: None
Features
- Levels: Four
- Stories: 4
- Patio & porch: Roof, Terrace
- Exterior features: Bump-outs, Sidewalks, Balcony
- Pool features: None
- Has view: Yes
- View description: Scenic Vista
Details
- Additional structures: Above Grade
- Parcel number: 60049490
- Zoning: CRMU
- Special conditions: Standard
Construction
Type & style
- Home type: Townhouse
- Architectural style: Other
- Property subtype: Townhouse
Materials
- Brick Front
- Foundation: Other
Condition
- New construction: No
- Year built: 2024
Details
- Builder model: Armistead
- Builder name: TriPointe Homes
Utilities & green energy
- Sewer: Public Sewer
- Water: Public
Community & HOA
Community
- Condo and coop fee: $149 monthly
- Subdivision: Alexandria
HOA
- Has HOA: Yes
- Amenities included: Other
- Services included: Common Area Maintenance, Maintenance Grounds, Management, Snow Removal, Trash
- HOA fee: $125 monthly
Location
- Region: Alexandria
Financial & listing details
- Price per square foot: $361/sqft
- Tax assessed value: $765,196
- Annual tax amount: $8,684
- Date on market: 3/5/2026
- Listing agreement: Exclusive Right To Sell
- Ownership: Condominium
Price history
| Date | Event | Price |
|---|---|---|
| 5/8/2026 | Sold | $850,000$361/sqft |
Source:  Bright MLS #VAAX2054524 Report a problem Bright MLS #VAAX2054524 Report a problem | ||
| 3/11/2026 | Pending sale | $850,000$361/sqft |
Source: Bright MLS #VAAX2054524 Report a problem | ||
| 3/5/2026 | Listed for sale | $850,000-3.4%$361/sqft |
Source: Bright MLS #VAAX2054524 Report a problem | ||
| 2/23/2026 | Listing removed | $880,000$373/sqft |
Source: Bright MLS #VAAX2053310 Report a problem | ||
| 1/19/2026 | Listed for sale | $880,000$373/sqft |
Source: Bright MLS #VAAX2053310 Report a problem | ||
Public tax history
| Year | Property taxes | Tax assessment |
|---|---|---|
| 2026 | $8,921 +2.7% | $785,988 +2.7% |
| 2025 | $8,685 | $765,196 |
Find assessor info on the county website
Neighborhood: Landmark-Van Dom
Nearby homes
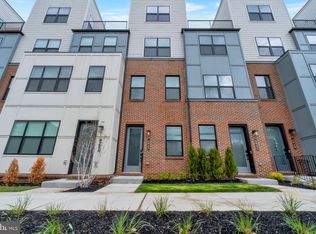
- $845,0003 bd4 ba2.3k sqft4933 Eisenhower Ave, Alexandria, VA 22304Sold
- $756,1003 bd2 ba2k sqft4913 Eisenhower Ave, Alexandria, VA 22304Off Market
- $772,7003 bd2 ba2k sqft4915 Eisenhower Ave, Alexandria, VA 22304Off Market
- $813,2283 bd2 ba1.9k sqft4911 Eisenhower Ave, Alexandria, VA 22304Sold
- $782,9923 bd2 ba2k sqft4911 Eisenhower Ave UNIT 54, Alexandria, VA 22304Sold
- $924,7004 bd4 ba2.3k sqft4917 Eisenhower Ave, Alexandria, VA 22304Off Market
- $858,7003 bd4 ba2.3k sqft4921 Eisenhower Ave, Alexandria, VA 22304Off Market
- $801,7113 bd3 ba2.3k sqft4925 Eisenhower Ave, Alexandria, VA 22304Sold
Nearby schools
GreatSchools rating
- 4/10Samuel W. Tucker Elementary SchoolGrades: PK-5Distance: 0.4 mi
- 4/10Patrick Henry Elementary SchoolGrades: PK-8Distance: 1 mi
- 2/10Alexandria City High SchoolGrades: 9-12Distance: 2.3 mi
Schools provided by the listing agent
- Elementary: Samuel W. Tucker
- Middle: Francis C. Hammond
- High: Alexandria City
- District: Alexandria City Public Schools
Source: Bright MLS. This data may not be complete. We recommend contacting the local school district to confirm school assignments for this home.
Get a cash offer in 3 minutes
Find out how much your home could sell for in as little as 3 minutes with a no-obligation cash offer.
Estimated market value
$854,400
Get a cash offer in 3 minutes
Find out how much your home could sell for in as little as 3 minutes with a no-obligation cash offer.
Estimated market value
$854,400
- Virginia
- Alexandria City
- Alexandria
- 22304
- Landmark-Van Dom
- 4937 Eisenhower Ave
Nearby cities
Nearby neighborhoods
Nearby zip codes
Other Alexandria Topics
