NO HOA! Just under .50 acre with finished, separate 896 sqft workshop/garage for additional storage, fun or whatever your heart desires! RV/Boat parking allows for all the toys! Bring the farm! Located in the county, zoned for horses and other interesting pets, this home has it all! Updated single story that still has the vintage Vegas charm with Dutch doors leading into the spacious bedrooms! Solar system to reduce energy costs! All this and so much more! At this price it won’t last long! Shelf under tv, shelves in office, fire pit off large patio and gun safe will not convey with property.
Active
Price cut: $30K (6/29)
$599,999
4937 Eugene Ave, Las Vegas, NV 89108
3beds
1,760sqft
:
Get pre-qualified$3,827/mo
Single Family Residence
Built in 1963
0.46 Acres Lot
$584,100 Zestimate®
$341/sqft
$-- HOA
What's special
Vintage vegas charmUpdated single story
- 85 days |
- 511 |
- 29 |
Zillow last checked:
Listing updated:
Listed by:
Krystal Sherry BS.0032147 krystalsherry@lvrealestatequeen.com,
Las Vegas Realty LLC
Source: LVR,MLS#: 2776445 Originating MLS: Greater Las Vegas Association of Realtors Inc
Originating MLS: Greater Las Vegas Association of Realtors IncFacts & features
Interior
Bedrooms & bathrooms
- Bedrooms: 3
- Bathrooms: 2
- Full bathrooms: 1
- 3/4 bathrooms: 1
Primary bedroom
- Description: Bedroom With Bath Downstairs,Ceiling Fan,Downstairs,Walk-In Closet(s)
- Dimensions: 15X15
Bedroom 2
- Description: Ceiling Fan,Closet,Downstairs,TV/ Cable
- Dimensions: 13X10
Bedroom 3
- Description: Ceiling Fan,Closet,Downstairs,TV/ Cable
- Dimensions: 13X10
Primary bathroom
- Description: Shower Only
Dining room
- Description: Dining Area
- Dimensions: 19X13
Kitchen
- Description: Breakfast Bar/Counter,Granite Countertops,Lighting Track,Luxury Vinyl Plank
Living room
- Description: Front
- Dimensions: 22x13
Heating
- Central, Gas
Cooling
- Central Air, Electric
Appliances
- Included: Dryer, Dishwasher, Electric Range, Electric Water Heater, Microwave, Refrigerator, Washer
- Laundry: Electric Dryer Hookup, In Garage, Laundry Room
Features
- Bedroom on Main Level, Ceiling Fan(s), Primary Downstairs, Window Treatments, Programmable Thermostat
- Flooring: Laminate, Luxury Vinyl Plank
- Windows: Blinds, Double Pane Windows, Plantation Shutters
- Number of fireplaces: 1
- Fireplace features: Electric, Free Standing, Gas, Glass Doors, Living Room
Interior area
- Total structure area: 1,760
- Total interior livable area: 1,760 sqft
Video & virtual tour
Property
Parking
- Total spaces: 2
- Parking features: Attached, Garage, Inside Entrance, Open, Private, RV Potential, RV Gated, RV Access/Parking
- Attached garage spaces: 2
- Has uncovered spaces: Yes
Features
- Stories: 1
- Patio & porch: Covered, Patio
- Exterior features: Patio, Private Yard, Shed, Sprinkler/Irrigation
- Fencing: Block,Back Yard,Wrought Iron
Lot
- Size: 0.46 Acres
- Features: 1/4 to 1 Acre Lot, Back Yard, Drip Irrigation/Bubblers, Desert Landscaping, Fruit Trees, Landscaped, Rocks, Sprinklers Timer, Trees
Details
- Additional structures: Shed(s), Workshop
- Parcel number: 13824611007
- Zoning description: Horses Permitted,Single Family
- Horse amenities: None
Construction
Type & style
- Home type: SingleFamily
- Architectural style: One Story
- Property subtype: Single Family Residence
Materials
- Frame, Stucco, Wood Siding
- Roof: Asphalt
Condition
- Resale
- Year built: 1963
Utilities & green energy
- Electric: Photovoltaics Third-Party Owned, 220 Volts in Garage
- Sewer: Septic Tank
- Water: Public
- Utilities for property: Cable Available, Septic Available
Green energy
- Energy efficient items: Windows, Solar Panel(s)
Community & HOA
Community
- Security: Security System Owned
- Subdivision: Curtis Park Manor
HOA
- Has HOA: No
- Amenities included: None
Location
- Region: Las Vegas
Financial & listing details
- Price per square foot: $341/sqft
- Tax assessed value: $259,709
- Annual tax amount: $1,495
- Date on market: 5/26/2026
- Listing agreement: Exclusive Right To Sell
- Listing terms: Cash,Conventional
- Ownership: Single Family Residential
Estimated market value
$584,100
$555,000 - $613,000
$2,312/mo
Price history
| Date | Event | Price |
|---|---|---|
| 6/29/2026 | Price change | $599,999-4.8%$341/sqft |
Source:  LVR #2776445 Report a problem LVR #2776445 Report a problem | ||
| 5/29/2026 | Price change | $629,999-3.1%$358/sqft |
Source: LVR #2776445 Report a problem | ||
| 4/29/2026 | Listed for sale | $650,000$369/sqft |
Source: LVR #2776445 Report a problem | ||
Public tax history
| Year | Property taxes | Tax assessment |
|---|---|---|
| 2026 | $1,498 +3% | $90,898 +2.2% |
| 2025 | $1,454 +3% | $88,906 +2.7% |
| 2024 | $1,412 +3% | $86,530 +40.2% |
| 2023 | $1,371 +3% | $61,706 +4.4% |
| 2022 | $1,331 +3% | $59,127 +29.3% |
| 2021 | $1,292 +40.5% | $45,741 +4.6% |
| 2020 | $920 +3% | $43,740 +2.5% |
| 2019 | $893 +5.7% | $42,687 |
| 2018 | $845 | $42,687 +0.3% |
| 2017 | $845 | $42,559 +16% |
| 2016 | $845 +0.3% | $36,692 +20% |
| 2015 | $842 +3.2% | $30,567 +5.3% |
| 2014 | $816 | $29,037 |
| 2013 | -- | $29,037 -9.6% |
| 2012 | -- | $32,138 +1.1% |
| 2011 | -- | $31,800 -10.9% |
| 2010 | -- | $35,705 -28.1% |
| 2009 | -- | $49,646 |
| 2008 | -- | $49,646 -35.1% |
| 2007 | -- | $76,466 +19.2% |
| 2006 | -- | $64,162 +46.8% |
| 2005 | -- | $43,712 +36.8% |
| 2004 | -- | $31,952 +6.1% |
| 2003 | -- | $30,107 -1.1% |
| 2002 | -- | $30,430 +14.4% |
| 2001 | -- | $26,590 |
Find assessor info on the county website
Monthly payment
Est. payment
Payment breakdown
Explore the cost of this home by adjusting the details. Changes won't be saved.Climate risks
Neighborhood: Michael Way
Nearby schools
GreatSchools rating
- 6/10Bertha Ronzone Elementary SchoolGrades: PK-5Distance: 0.6 mi
- 4/10J Harold Brinley Middle SchoolGrades: 6-8Distance: 1.2 mi
- 1/10Western High SchoolGrades: 9-12Distance: 1.6 mi
Schools provided by the listing agent
- Elementary: Ronzone, Bertha,Ronzone, Bertha
- Middle: Brinley J. Harold
- High: Western
Source: LVR. This data may not be complete. We recommend contacting the local school district to confirm school assignments for this home.
- $477,7003 bd2 ba1.9k sqft4909 Eugene Ave, Las Vegas, NV 89108Off Market

- $528,8004 bd2 ba2.6k sqft4965 Eugene Ave, Las Vegas, NV 89108Off Market
- $450,4004 bd2 ba1.4k sqft4936 Stacey Ave, Las Vegas, NV 89108Off Market
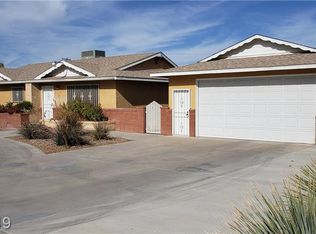
- $639,2003 bd3 ba3k sqft4881 Eugene Ave, Las Vegas, NV 89108Off Market
- $480,0003 bd2 ba1.7k sqft4908 Stacey Ave, Las Vegas, NV 89108Off Market
- $542,1003 bd2 ba1.9k sqft4964 Stacey Ave, Las Vegas, NV 89108Off Market
- $496,0003 bd2 ba1.8k sqft4993 Eugene Ave, Las Vegas, NV 89108Off Market
- $478,6002 bd2 ba2.3k sqft4950 Eugene Ave, Las Vegas, NV 89108Off Market
A local agent can set up tours, give advice and negotiate with sellers.
Similar homes
- $639,9003 bd2 ba1.8k sqft8500 Linderwood Dr, Las Vegas, NV 89134For Sale
 MLS ID #2800662, Larry A. Jones, Keller Williams MarketPlace. LVR
 - $445,0003 bd2 ba1.2k sqft5705 Cannon Blvd, Las Vegas, NV 89108For Sale
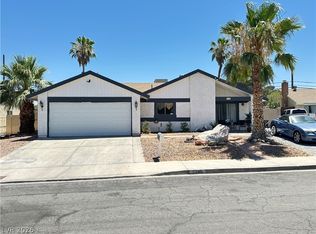 MLS ID #2792597, Roberto Chavarin, Las Vegas Realty LLC. LVR
 - $589,9003 bd3 ba2.2k sqft6036 Cocktail Dr, Las Vegas, NV 89130For Sale
 MLS ID #2777515, Duane E. Williams, Realty ONE Group, Inc. LVR
 - $663,9004 bd4 ba2.5k sqft1905 Westlund Dr, Las Vegas, NV 89102For Sale
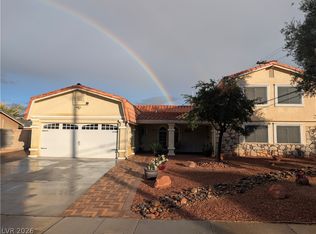 MLS ID #2758842, Lane Holmes, Properties Plus Referral Netwo. LVR
 - $539,9994 bd2 ba1.9k sqft5281 Supai Dr, Las Vegas, NV 89103For SaleMLS ID #2781773, L Howard Bobson, Commercial West Brokers. LVR
- $537,0003 bd2 ba1.8k sqft2324 Heather Valley Dr, Las Vegas, NV 89134For SaleMLS ID #2784461, Minhe Zhu, City Villa Realty & Management. LVR
- $449,5004 bd3 ba2k sqft1325 Maplegrove Cir, Las Vegas, NV 89108For SaleMLS ID #2731178, Enrique A. Moreno Jr, Executive Realty Services. LVR
- $415,0003 bd2 ba1.4k sqft4219 Fulton Pl, Las Vegas, NV 89107For SaleMLS ID #2795858, Michael Joseph, Fathom Realty. LVR
- $558,0003 bd2 ba1.7k sqft833 Dulcet Dr, North Las Vegas, NV 89032For SaleMLS ID #2786589, Anthony DePiazza, LIFE Realty District. LVR
- $439,9955 bd3 ba1.9k sqft6205 Rassler Ave, Las Vegas, NV 89107For SaleMLS ID #2792970, Javier E. Barajas, Toro Realty. LVR
- $479,0003 bd2 ba1.6k sqft912 Alan Shepard St, Las Vegas, NV 89145For SaleMLS ID #2793053, Brad Snyder, Simply Vegas. LVR
- $488,0004 bd3 ba2k sqft6505 Vicuna Dr, Las Vegas, NV 89146For SaleMLS ID #2792344, Clinton J. Montgomery, Vegas Home Life Realty. LVR
- $489,9003 bd2 ba1.3k sqft3204 Lindell Rd, Las Vegas, NV 89146For SaleMLS ID #2794352, Daniel J. Kereczman, Adobe Real Estate. LVR
- $374,9003 bd2 ba1.3k sqft2105 El Greco St, Las Vegas, NV 89102For SaleMLS ID #2795120, Vicente Delgadillo, General Realty Group Inc. LVR
- $580,0003 bd3 ba1.8k sqft2412 Vista Colina St, Henderson, NV 89014For SaleMLS ID #2799780, Adam Gavrilov, Keller Williams Realty Las Veg. LVR
- $630,0003 bd3 ba2.3k sqft6596 Secluded Ave, Las Vegas, NV 89110For SaleMLS ID #2731258, Juan Cardenas, Century 21 Americana. LVR
- $512,9504 bd3 ba2.1k sqft9109 Little Horse Ave, Las Vegas, NV 89143For SaleMLS ID #2783728, Velisa L. Johnson, Realty ONE Group, Inc. LVR
- $444,9003 bd2 ba1.5k sqft6747 Grandola Dr, Las Vegas, NV 89103For SaleMLS ID #2784397, Erin E. Sullivan, Realty ONE Group, Inc. LVR
- $450,0006 bd3 ba2k sqft3648 Bronco Rd, Las Vegas, NV 89103For SaleMLS ID #2793517, Fucheng Duan, Realty ONE Group, Inc. LVR
- $570,0004 bd3 ba2.2k sqft4732 Illustrious St, Las Vegas, NV 89147For SaleMLS ID #2785713, Yan Kun Zhang, A-Me Realty & Property Mgmt. LVR
