Skip main navigation
Closed
  • Price Unknown

    4937 Longmire Ln, Olive Branch, MS 38654

    4beds
    2,786sqft
    Residential, Single Family Residence
    Built in 2021
    0.37 Acres Lot
    $399,400 Zestimate®
    $--/sqft
    $2,978 Estimated rent

    Home value

    $399,400

    Estimated sales range

    Not available

    $2,978/mo

    Zestimate® history
    Loading
    Loading...

    Owner options

    List your home for rent

    $2,978/mo

    Rent Zestimate®

    Find your next renter with Zillow Rental Manager. Plus, with online applications, you can quickly screen prospective tenants – for free.

    Learn more

    $2,978/mo

    Rent Zestimate®

    Refinance and save

    Refinancing to a lower rate could help reduce your monthly payments and save thousands over the life of the loan.

    See today's rates

    Explore your selling options

    Work with a Zillow partner agent

    Leverage their expertise and Zillow's premium Showcase listings to get your home seen by more buyers.

    Get started

    List with your own agent

    Get your home in front of millions of buyers by listing it on Zillow.

    Learn how to do it

    Sell it yourself

    Take full control of how buyers see your home on Zillow by listing For Sale by Owner (FSBO).

    List your home

    What's special

    Quiet streetLarge backyardHigh ceilingsLarge center islandBeautiful natural lightLuxury primary suiteSpa like bathroom
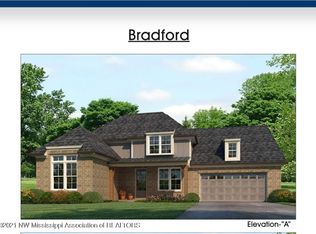
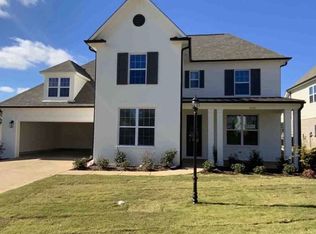
    Welcome to 4937 Longmire Lane in the sought after Highlands at Forest Hill! This stunning 4 bedroom, 3 bathroom home offers nearly 2,800 square feet of spacious living, built in 2021 and meticulously maintained by its original owner. From the moment you step inside, you'll notice the open concept layout, high ceilings, and beautiful natural light flowing through the home. The chef's kitchen features granite countertops, stainless steel appliances, and a large center island perfect for gatherings. The luxury primary suite includes a spa like bathroom with double vanities, a soaking tub, and a walk in shower. Three additional bedrooms provide plenty of space for family, guests, or a home office. Enjoy evenings by the fireplace or relax in the large backyard with room to entertain. Located on a quiet street in a well established neighborhood with easy access to shopping, dining, and great schools. Also Comes With 2 Year Builders Warranty Move in ready and priced at $399,000 this home won't last long!

    Zillow last checked:

    Listing updated:

    Listed by:

    Corderro D Currie 901-619-2325,

    Century 21 Patterson & Associates Real Estate Co

    Bought with:

    Luke Jackson, S-56284

    eXp Realty

    Source: MLS United,MLS#: 4128464

    Facts & features

    Interior

    Bedrooms & bathrooms
    • Bedrooms: 4
    • Bathrooms: 3
    • Full bathrooms: 3
    Bedroom
    • Description: Master
    • Level: First
    Bedroom
    • Level: Upper
    Bedroom
    • Level: Upper
    Bedroom
    • Level: Upper
    Bathroom
    • Description: Master
    • Level: Lower
    Bathroom
    • Level: Lower
    Bathroom
    • Level: Upper
    Bonus room
    • Level: Upper
    Dining room
    • Level: Lower
    Kitchen
    • Level: First
    Laundry
    • Level: Lower
    Living room
    • Level: Lower
    Loft
    • Level: Upper
    Heating
    • Central
    Cooling
    • Ceiling Fan(s), Central Air, Multi Units
    Appliances
    • Included: Dishwasher, Double Oven, Gas Cooktop, Refrigerator
    • Laundry: Electric Dryer Hookup, Laundry Closet, Laundry Room, Lower Level, Washer Hookup
    Features
    • Built-in Features, Ceiling Fan(s), Double Vanity, Eat-in Kitchen, High Ceilings, High Speed Internet, Kitchen Island, Open Floorplan, Pantry, Recessed Lighting, Walk-In Closet(s)
    • Flooring: Carpet, Tile, Wood
    • Doors: Dead Bolt Lock(s), Insulated
    • Has fireplace: Yes
    • Fireplace features: Gas Log, Living Room
    Interior area
    • Total structure area: 2,786
    • Total interior livable area: 2,786 sqft

    Property

    Parking
    • Total spaces: 6
    • Parking features: Attached, Concrete, Driveway, Garage Faces Side, Paved
    • Attached garage spaces: 2
    • Has uncovered spaces: Yes
    Features
    • Levels: Two
    • Stories: 2
    • Patio & porch: Patio
    • Exterior features: None
    Lot
    • Size: 0.37 Acres
    • Features: Corner Lot, Front Yard
    Details
    • Parcel number: 2053081100055200
    • Zoning description: Residential Estate (Suburban)

    Construction

    Type & style
    • Home type: SingleFamily
    • Architectural style: Traditional
    • Property subtype: Residential, Single Family Residence
    Materials
    • Brick, HardiPlank Type
    • Foundation: Slab
    • Roof: Architectural Shingles
    Condition
    • Move In Ready
    • New construction: No
    • Year built: 2021

    Utilities & green energy

    • Sewer: Public Sewer
    • Water: Public
    • Utilities for property: Cable Available, Electricity Connected, Phone Available, Sewer Available, Sewer Connected, Water Connected

    Community & neighborhood

    Security
    • Security features: Smoke Detector(s)
    Location
    • Region: Olive Branch
    • Subdivision: Forest Hills

    Price history

    DateEventPrice
    2/19/2026Sold--
    Source: MLS United #4128464 Report a problem
    12/26/2025Pending sale$399,000$143/sqft
    Source: MLS United #4128464 Report a problem
    12/6/2025Listed for sale$399,000$143/sqft
    Source: MLS United #4128464 Report a problem
    11/28/2025Pending sale$399,000$143/sqft
    Source: MLS United #4128464 Report a problem
    11/7/2025Price change$399,000-2.7%$143/sqft
    Source: MLS United #4128464 Report a problem
    10/28/2025Price change$410,000-2.1%$147/sqft
    Source: MLS United #4128464 Report a problem
    10/19/2025Price change$419,000-3.7%$150/sqft
    Source: MLS United #4128464 Report a problem
    10/12/2025Listed for sale$435,000-2.2%$156/sqft
    Source: MLS United #4128464 Report a problem
    9/3/2025Listing removed$444,900$160/sqft
    Source: MLS United #4118014 Report a problem
    7/31/2025Price change$444,9000%$160/sqft
    Source: MLS United #4118014 Report a problem
    7/1/2025Listed for sale$445,000+1.1%$160/sqft
    Source: MLS United #4118014 Report a problem
    1/28/2022Sold--
    Source: MLS United #2334744 Report a problem
    12/19/2021Pending sale$439,950$158/sqft
    Source: MLS United #2334744 Report a problem
    11/15/2021Price change$439,950-1.1%$158/sqft
    Source: MLS United #2334744 Report a problem
    10/3/2021Listed for sale$444,990+5.6%$160/sqft
    Source: MLS United #2334744 Report a problem
    6/9/2021Listing removed--
    Source: NWMAR MLS Report a problem
    5/1/2021Price change$421,490+0.2%$151/sqft
    Source: NWMAR MLS #334744 Report a problem
    4/24/2021Price change$420,490+1.7%$151/sqft
    Source: NWMAR MLS #334744 Report a problem
    4/7/2021Listed for sale$413,490$148/sqft
    Source: NWMAR MLS #334744 Report a problem

    Public tax history

    YearProperty taxesTax assessment
    2025$2,465 +15.4%$33,518 +37.6%
    2024$2,136 $24,362
    2023$2,136 -12.3%$24,362
    2022$2,436 +518.6%$24,362 +518.6%
    2021$394 $3,938

    Find assessor info on the county website

    Neighborhood: 38654

    Nearby schools

    GreatSchools rating
    Schools provided by the listing agent
    • Elementary: Center Hill
    • Middle: Center Hill
    • High: Center Hill

    Source: MLS United. This data may not be complete. We recommend contacting the local school district to confirm school assignments for this home.

    Sell for more on Zillow
    Get a Zillow Showcase℠ listing at no additional cost and you could sell for .
    $399,400
    2% more
    +$7,988
    With Zillow Showcase(estimated)
    $407,388