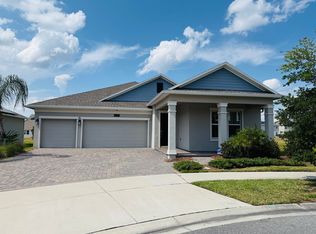
You will love this expansive floorplan with five bedrooms, four bathrooms, a three car garage, that is designed for growing families. Additional rooms include an oversized game room, breakfast nook and an upstairs laundry room for added convenience. The owner suite has a luxurious walk in closet, owner bathroom with bathtub, his and hers sinks, and a walk in shower. There is also a large covered patio to enjoy the views and the outdoors all year long. Hanover Lakes is a much sought after waterfront community. Perfect for boating, fishing and enjoying nature. Amenities to include: Dock and lift to the Chain of Lakes, Splash Park, Resort Style Swimming Pool and Cabana. Hanover Lakes' also has a great location. Minutes away from the Florida Turnpike with tons of shopping and dining options such as Harmony Farmers Market, it is convenient to get anywhere you need. Your family will love living and creating memories together at Hanover Lakes. Solar fee of $75 is not included in the rent but negotiable. It saves the tenant electricity bill for the similar amount.
House for rent
$3,200/mo
Fees may apply
4937 Lotta Ct, Saint Cloud, FL 34772
5beds
3,910sqft
Price may not include required fees and charges. Learn more|
Singlefamily
Available Fri Jul 31 2026
Cats, dogs OK
Central air, wall unit
In unit laundry
3 Attached garage spaces parking
Electric, central
What's special
Three car garageFour bathroomsOversized game roomBreakfast nook
- 9 days |
- -- |
- -- |
Zillow last checked:
Listing updated:
Travel times

Let’s turn your rent into credit progress
Build credit history with every on-time payment and get credit for the payment you’re already making.
Facts & features
Interior
Bedrooms & bathrooms
- Bedrooms: 5
- Bathrooms: 4
- Full bathrooms: 4
Rooms
- Room types: Family Room
Heating
- Electric, Central
Cooling
- Central Air, Wall Unit
Appliances
- Included: Dishwasher, Disposal, Dryer, Freezer, Refrigerator, Washer
- Laundry: In Unit, Inside
Features
- In Wall Pest System, Individual Climate Control, Kitchen/Family Room Combo, Solid Surface Counters, Solid Wood Cabinets, Thermostat, View, Walk In Closet, Walk-In Closet(s)
- Flooring: Carpet
Interior area
- Total interior livable area: 3,910 sqft
Video & virtual tour
Property
Parking
- Total spaces: 3
- Parking features: Attached, Driveway, Covered
- Has attached garage: Yes
- Details: Contact manager
Features
- Stories: 2
- Exterior features: Blinds, Driveway, Evergreen-Lm/Andrew Johnston, Floor Covering: Ceramic, Flooring: Ceramic, Garage Door Opener, Garbage included in rent, Heating system: Central, Heating: Electric, In Wall Pest System, Inside, Inside Utility, Irrigation System, Irrigation-Reclaimed Water, Kitchen/Family Room Combo, Lot Features: Near Marina, Marina, Near Marina, Patio, Playground, Pool, Porch, Sidewalk, Solid Surface Counters, Solid Wood Cabinets, Thermostat, Walk In Closet, Walk-In Closet(s), Water Access, Waterfront
- Has view: Yes
- View description: Water View
- Has water view: Yes
- Water view: Waterfront
Details
- Parcel number: 202631342900012690
Construction
Type & style
- Home type: SingleFamily
- Property subtype: SingleFamily
Condition
- Year built: 2021
Utilities & green energy
- Utilities for property: Garbage
Community & HOA
Community
- Features: Playground
Location
- Region: Saint Cloud
Financial & listing details
- Lease term: Contact For Details
Price history
| Date | Event | Price |
|---|---|---|
| 7/8/2026 | Listed for rent | $3,200$1/sqft |
Source: Stellar MLS #O6411587 Report a problem | ||
| 7/1/2026 | Listing removed | $3,200$1/sqft |
Source: Stellar MLS #O6411587 Report a problem | ||
| 6/13/2026 | Price change | $3,200-5.9%$1/sqft |
Source: Stellar MLS #O6411587 Report a problem | ||
| 6/3/2026 | Listing removed | $599,000$153/sqft |
Source: | ||
| 6/3/2026 | Listed for rent | $3,400$1/sqft |
Source: Stellar MLS #O6411587 Report a problem | ||
| 5/29/2026 | Listed for sale | $599,000$153/sqft |
Source: | ||
| 5/21/2026 | Listing removed | $599,000$153/sqft |
Source: | ||
| 5/9/2026 | Price change | $599,000-1.6%$153/sqft |
Source: | ||
| 4/23/2026 | Price change | $609,000-1.6%$156/sqft |
Source: | ||
| 3/10/2026 | Price change | $619,000-1.6%$158/sqft |
Source: | ||
| 2/27/2026 | Price change | $629,000-1.6%$161/sqft |
Source: | ||
| 2/14/2026 | Price change | $639,000-1.5%$163/sqft |
Source: | ||
| 1/20/2026 | Listed for sale | $649,000+30.4%$166/sqft |
Source: | ||
| 3/31/2021 | Sold | $497,700$127/sqft |
Source: Public Record Report a problem | ||
Neighborhood: 34772
Nearby schools
GreatSchools rating
- 5/10Hickory Tree Elementary SchoolGrades: PK-5Distance: 1.9 mi
- 6/10Middle School AAGrades: 6-8Distance: 5.6 mi
- 5/10Harmony High SchoolGrades: 9-12Distance: 5.5 mi