Skip main navigation
For sale
  • Price cut: $3K (5/29)
    $92,000

    4937 Marine Pkwy APT 105, New Port Richey, FL 34652

    1beds
    708sqft
    : 
    Loading
    Get pre-qualified
    Condominium
    Built in 1980
    -- sqft lot
    $-- Zestimate®
    $130/sqft
    $455/mo HOA

    What's special

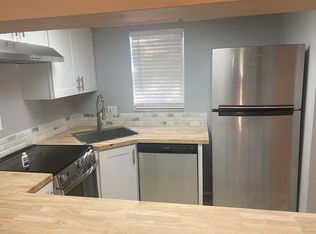
    Fully renovated kitchenBeautifully remodeled bathroomFresh interior paint throughoutGranite countertopsUpdated appliancesNew ac systemBright open floor plan
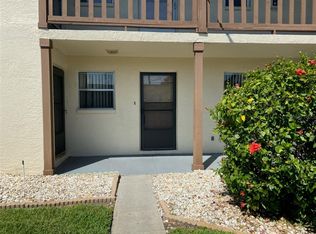
    One or more photo(s) has been virtually staged. With an acceptable offer seller may pay 6 months worth of COA dues at closing. Home is ELIGIBLE for Conventional Loan, 0 down with NO PMI & up to $5500 credit, information in attachments.Discover easy Florida living in this beautifully updated 1-bedroom, 1-bath condo in the well-maintained Harbor Villas community. This move-in ready home features a bright open floor plan, a fully renovated kitchen with granite countertops, new cabinetry, and updated appliances, along with a beautifully remodeled bathroom and fresh interior paint throughout. Recent upgrades include a new AC system and a tankless on-demand water heater, adding comfort, efficiency, and long-term value. Enjoy the added flexibility of an enclosed back patio, perfect as a reading nook, home office, or additional living space, along with a convenient storage closet. Harbor Villas offers a well-kept community with a clubhouse, shuffleboard courts, and a laundry facility just steps away. Residents also have the option to join the private beach for just $200 per year — a rare and affordable bonus for enjoying Florida’s coastal lifestyle. The low monthly condo fee of $455 covers cable TV, water, sewer, trash, exterior maintenance (including roof), grounds maintenance, pest control, flood insurance and reserves offering truly worry-free living and one of the best values in the area. Ideally located within walking distance to Publix, banking, dining, and shopping, and just a short drive to vibrant downtown New Port Richey with year-round events, restaurants, and entertainment. Schedule your private showing today!
    153 days
    |
    66
    |
    3
    |

    Zillow last checked:

    Listing updated:

    Listed by:

    Brenda Draper 727-514-9106,

    BLUEWATER BAY REALTY GROUP INC 727-514-9106

    Source: Stellar MLS,MLS#: TB8472987MLS LogoOriginating MLS: Suncoast Tampa

    Loading...

      Facts & features

      Interior

      Bedrooms & bathrooms
      • Bedrooms: 1
      • Bathrooms: 1
      • Full bathrooms: 1
      Primary bedroom
      • Features: Walk-In Closet(s)
      • Level: First
      • Area: 154 Square Feet
      • Dimensions: 14x11
      Dining room
      • Level: First
      • Area: 72 Square Feet
      • Dimensions: 9x8
      Kitchen
      • Level: First
      • Area: 54 Square Feet
      • Dimensions: 9x6
      Living room
      • Level: First
      • Area: 180 Square Feet
      • Dimensions: 15x12
      Heating
      • Central
      Cooling
      • Central Air
      Appliances
      • Included: Microwave, Range, Refrigerator, Tankless Water Heater
      • Laundry: Other
      Features
      • Ceiling Fan(s), Crown Molding, Thermostat
      • Flooring: Luxury Vinyl, Porcelain Tile
      • Windows: Window Treatments
      • Has fireplace: No
      Interior area
      • Total structure area: 936
      • Total interior livable area: 708 sqft
      Video & virtual tour

      Property

      Features
      • Levels: Two
      • Stories: 2
      • Patio & porch: Enclosed, Rear Porch
      • Exterior features: Lighting
      Lot
      • Size: 2.99 Acres
      • Residential vegetation: Mature Landscaping
      Details
      • Parcel number: 072616041B400001050
      • Zoning: MF1
      • Special conditions: None

      Construction

      Type & style
      • Home type: Condo
      • Architectural style: Florida
      • Property subtype: Condominium
      • Attached to another structure: Yes
      Materials
      • Block, Concrete
      • Foundation: Slab
      • Roof: Shingle
      Condition
      • Completed
      • New construction: No
      • Year built: 1980

      Utilities & green energy

      • Sewer: Public Sewer
      • Water: Public
      • Utilities for property: Cable Available, Electricity Connected, Sewer Connected, Water Connected

      Community & HOA

      Community
      • Features: Clubhouse, Deed Restrictions
      • Pet fee: $0 monthly
      • Subdivision: HARBOR VILLAS CONDO PH 03
      HOA
      • Has HOA: No
      • Amenities included: Clubhouse
      • Services included: Cable TV, Reserve Fund, Internet, Maintenance Structure, Maintenance Grounds, Manager, Pest Control, Sewer, Trash, Water
      • HOA fee: $455 monthly
      • HOA name: Carla Lanzilotta-Varas
      • HOA phone: 813-433-2000
      Location
      • Region: New Port Richey

      Financial & listing details

      • Price per square foot: $130/sqft
      • Tax assessed value: $96,684
      • Annual tax amount: $229
      • Date on market: 2/5/2026
      • Cumulative days on market: 154 days
      • Listing terms: Cash,Conventional
      • Ownership: Condominium
      • Total actual rent: 0
      • Electric utility on property: Yes
      • Road surface type: Paved

        Estimated market value

        Not available

        Estimated sales range

        Not available

        Not available

        Price history

        DateEventPrice
        5/29/2026Price change$92,000-3.2%$130/sqft
        Source: Stellar MLS #TB8472987 Report a problem
        5/7/2026Price change$95,000-7.7%$134/sqft
        Source: Stellar MLS #TB8472987 Report a problem
        3/31/2026Price change$102,900-6.5%$145/sqft
        Source: Stellar MLS #TB8472987 Report a problem
        2/5/2026Listed for sale$110,000+214.3%$155/sqft
        Source: Stellar MLS #TB8472987 Report a problem
        3/24/2021Listing removed--
        Source: Owner Report a problem
        3/28/2017Sold$35,000-16.5%$49/sqft
        Source: Public Record Report a problem
        1/25/2017Listed for sale$41,900$59/sqft
        Source: Owner Report a problem

        Public tax history

        YearProperty taxesTax assessment
        2024$229 +9.2%$28,060
        2023$210 +10.8%$28,060 +3%
        2022$190 +10%$27,250 +6.1%
        2021$172 +6.8%$25,690 +1.4%
        2020$161 +7.2%$25,340 +2.3%
        2019$150 $24,770 -14.5%
        2018$150 -75.5%$28,958 +5.1%
        2017$614 +8%$27,548 +24.3%
        2016$568 +19.9%$22,169 +2.7%
        2015$474 +2.6%$21,590 -1.2%
        2014$462 $21,847 +5.4%
        2013-- $20,733 -2%
        2012-- $21,160 -13.6%
        2011-- $24,490 -52.3%
        2010-- $51,290 -9.6%
        2009-- $56,710 -11.2%
        2008-- $63,886 -6.2%
        2007-- $68,132 -1.2%
        2006-- $68,988 +51.2%
        2005-- $45,618 +40.9%
        2004-- $32,378 +21.8%
        2003-- $26,593 +8%
        2002-- $24,617 +2.4%
        1999-- $24,036

        Find assessor info on the county website

        Monthly payment

        Est. payment

        Payment breakdown

        Explore the cost of this home by adjusting the details. Changes won't be saved.
        All calculations are estimates and provided by Zillow, Inc. for informational purposes only. Actual amounts may vary.
        HOA fees may include property taxes on listings classified as Co-Ops. Contact the listing agent and/or owner for fee details.
        Mortgage interest rates are dependent on a number of factors, including credit score, down payment, and repayment length. Interest rate data provided by Zillow Group Marketplace, Inc. as of 1/1/1970 from various mortgage lenders with which we have lead or other similar arrangements; the Estimated Payment is an average of those rates.
        See how much you could borrow to make a competitive offer.

        Climate risks

        Neighborhood: 34652

        Getting around

        60 / 100
        Somewhat Walkable
        70 / 100
        Very Bikeable

        Nearby schools

        GreatSchools rating

        A local agent can set up tours, give advice and negotiate with sellers.

        Browse local experts

        Similar homes

        Skip to the end of the carouselSkip to the beginning of the carousel