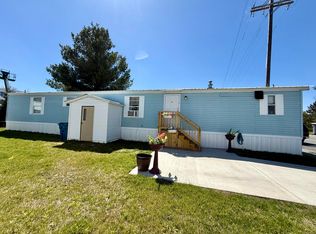
Charming Cozy Home in Quiet Cul-de-Sac. Discover your next home nestled in a tranquil cul-de-sac! This well-maintained house boasts a warm and inviting atmosphere, filled with abundant natural light. Updated flooring throughout, a spacious living area, and a bright kitchen featuring black & stainless-steel appliances, a charming bay window, and white cabinetry. Key Features: Spacious bedroom with a generous closet Large bathroom with a luxurious walk-in shower and solid countertops with undermount sink vanity. Open-concept kitchen perfect for entertaining. New recessed LED lighting for a modern touch. All utilities and major systems meticulously cared for. Recently resealed roof for peace of mind. Don't miss this opportunity to make this cozy retreat your own! Perfect for those seeking comfort and convenience. Desirable community close to shopping and dining! Schedule a viewing today! Financing Options available.
For sale
$38,000
4937 Nixon Ct, Hudsonville, MI 49426
1beds
784sqft
Manufactured Home
Built in 1980
-- sqft lot
$-- Zestimate®
$48/sqft
$-- HOA
What's special
Abundant natural lightTranquil cul-de-sacGenerous closetLarge bathroomLuxurious walk-in showerCharming bay windowBright kitchen
- 22 days |
- 494 |
- 28 |
Zillow last checked:
Listing updated:
Listed by:
David Mickel 616-745-6399,
Michigan Mobile Home Connection 616-293-2781
Source: My State MLS,MLS#: 11897967
Facts & features
Interior
Bedrooms & bathrooms
- Bedrooms: 1
- Bathrooms: 1
- Full bathrooms: 1
Kitchen
- Features: Open
Basement
- Area: 0
Heating
- Has Heating (Unspecified Type)
Cooling
- Wall/Window Unit(s)
Appliances
- Included: Dishwasher, Refrigerator, Oven
Features
- Has basement: No
- Has fireplace: No
Interior area
- Total structure area: 784
- Total interior livable area: 784 sqft
- Finished area above ground: 784
Property
Features
- Patio & porch: Open Porch
Details
- Additional structures: Shed(s)
- On leased land: Yes
- Lease amount: $750
Construction
Type & style
- Home type: MobileManufactured
- Property subtype: Manufactured Home
Condition
- New construction: No
- Year built: 1980
Utilities & green energy
- Electric: Amps(0)
- Sewer: Community
- Water: Community
Community & HOA
Community
- Features: Pool, Clubhouse, Playground
HOA
- Has HOA: No
- Amenities included: Pool, Clubhouse, Playground
Location
- Region: Hudsonville
Financial & listing details
- Price per square foot: $48/sqft
- Date on market: 7/22/2026
- Date available: 07/22/2026
- Listing agreement: Exclusive
Estimated market value
Not available
Estimated sales range
Not available
Not available
Price history
| Date | Event | Price |
|---|---|---|
| 7/22/2026 | Listed for sale | $38,000$48/sqft |
Source: My State MLS #11897967 Report a problem | ||
Public tax history
Tax history is unavailable.
Monthly payment
Climate risks
Neighborhood: 49426
Nearby schools
GreatSchools rating
- NAJamestown Lower Elementary SchoolGrades: PK-2Distance: 1.8 mi
- 7/10Riley Street Middle SchoolGrades: 6-8Distance: 2.1 mi
- 8/10Hudsonville High SchoolGrades: 9-12Distance: 0.8 mi
- $341,9003 bd2 ba1.4k sqft4950 Ford Ct, Hudsonville, MI 49426Off Market

- $306,2003 bd2 ba1.2k sqft4944 Ford Ct, Hudsonville, MI 49426Off Market

- $--2 bd2 ba990 sqft4932 Ford Ct #202, Hudsonville, MI 49426Off Market
- $276,6003 bd2 ba1k sqft4926 Ford Ct, Hudsonville, MI 49426Off Market
- $341,9003 bd2 ba1.4k sqft2599 Nixon Dr, Hudsonville, MI 49426Off Market
- $175,8002 bd1 ba720 sqft4945 Ford Ct #198, Hudsonville, MI 49426Off Market
- $284,1002 bd1 ba-- sqft4943 Nixon Ct, Hudsonville, MI 49426Off Market
- $342,4003 bd2 ba1.4k sqft4954 Nixon Ct, Hudsonville, MI 49426Off Market