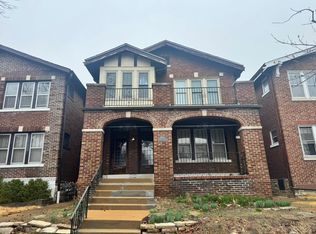
$100 OFF MOVE-IN SPECIAL This spacious, fully renovated duplex is just 5 minutes from the The Hill neighborhood and less than 15 minutes from downtown STL. Easy access to both highways: I-44 and I-40. Walking distance to Starbucks, Walgreens, and your local grocery store. Less than a mile from Tower Grove Park. Minutes from the Zoo and Forest Park. Less than 3 miles from Barnes-Jewish Hospital and the Central West End. You'll love the convenient location, quiet neighborhood, and most of all, great price! Stunning Hardwood floors gleam throughout with newly plastered and painted ceilings. Large living room with pointed archway, open to the dining room, with a brick fire place as the focal point. Both the kitchen and the bathroom have been completely remodeled. Eat in kitchen furnished with new rustic wooden cabinets, countertops and ceramic tiling floors. Kitchen includes all new appliances: an electric stove, dishwasher, disposal, refrigerator and built-in microwave. The bathroom is ultra-modern, sleek, and spa-like: vessel sink with a new tub, vanity, toilet, and faucets--finished in large block tiles accented with decorative mosaics. Master bedroom with large walk-in closet. Nice size 2nd bedroom. There are remote controlled ceiling fans in each of the bedrooms and the living room. New A/C and gas furnace. Washer/ Dryer hookup in the basement. Basement is shared with second floor tenant, but is available for storage space and work out equipment. Fenced in backyard with access to off street parking from kitchen patio. NOTE: Bathroom remodel is still in progress MOVE-IN SPECIAL: $100 off rent for the first 3 months with the possibility of 12-month discount. Owner pays for water, sewer, and trash. Tenant is responsible for all other utilities. *No smoking in unit. *Owner MAY consider small pet with additional pet deposit. No aggressive breeds, must be at least one year old, cats must be fixed and declawed. *Perfect for the working professional or Grad Student wanting a quiet place to relax* Minimum 12 month lease. Tenancy is subject to credit and criminal background check including income verification & rental history. Monthly household income must meet/exceed 3x monthly rent to qualify for this property. No sec. 8. 3 OCCUPANT MAX. 1 PET MAX, 25 LBS LIMIT. Upon approval, in order to secure the home and take it off the market, we require both the security deposit equivalent to one month's rent and lease signed by ALL applicants. For property inquiries, please call THREE- ONE- FOUR-THREE-SIX-EIGHT-ZERO-SEVEN-SIX-FOUR or respond to the post by email. NOTE: Renovations are still in progress. Final pictures coming soon.
This property is not currently displayed as for sale or rent on Zillow. This may be different from what's on other websites or public sources.