Skip main navigation
Off market
  • $1,293,500

    4937 S Lincoln St, Murray, UT 84107

    5beds
    5,024sqft
    SingleFamily
    Built in 2014
    0.45 Acres Lot
    $1,293,500 Zestimate®
    $257/sqft
    $5,681 Estimated rent

    Home value

    $1,293,500

    $1.20M - $1.40M

    $5,681/mo

    Zestimate® history
    Loading
    Loading...

    Owner options

    List your home for rent

    $5,681/mo

    Rent Zestimate®

    Find your next renter with Zillow Rental Manager. Plus, with online applications, you can quickly screen prospective tenants – for free.

    Learn more

    $5,681/mo

    Rent Zestimate®

    Refinance and save

    $7,592/mo

    Est. payment

    Refinancing to a lower rate could help reduce your monthly payments and save thousands over the life of the loan.

    See today's rates

    $7,592/mo

    Est. payment

    Explore your selling options

    Work with a Zillow partner agent

    Leverage their expertise and Zillow's premium Showcase listings to get your home seen by more buyers.

    Get started

    List with your own agent

    Get your home in front of millions of buyers by listing it on Zillow.

    Learn how to do it

    Sell it yourself

    Take full control of how buyers see your home on Zillow by listing For Sale by Owner (FSBO).

    List your home

    What's special

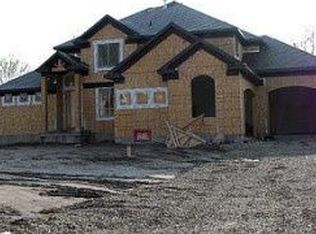
    Spaciously designed and built in 2014 for family and entertaining in an unsuspecting Murray location. The no-step entry, wide doors, and walk-in master shower provide an inconspicuous comfortably accessible (ADA) lifestyle. The fascinating house is tucked down a private drive creating off-street parking for your guests along with your oversized 3 car heated garage. The large secluded rear lawn can be a mini soccer field for fun plus grow fresh vegetables or cut flowers in the garden area that is watered through the automated sprinkling system. Your guests enter a gallery entry into the 32 x 32 great room/kitchen and powder room. In the kitchen, guests gather around the laminate cherry kitchen island for conversation. Entertaining is made easy with a large farm sink, twin ovens, induction cooktop and 2 dishwashers. The main level master suite includes walk in closet and walk in shower. Bedroom 2/office completes the all-on-first-level livability. 48" wide, low rise stairs take your family or guests to the 2nd floor 2 bedroom private suite with large soaking tub. Downstairs? Plenty of room for fun in the 22 x 44 family room with fireplace. Also bedroom 5 with bath and a large exercise area. 9 foot ceilings with great room vaulting to 14'-6". High energy efficiency achieved with 2x6 exterior walls, R-19 & R-41 insulation, energy saving windows, 2 high efficiency furnaces/AC, water softener and 2 tankless water heaters.

    This property is off market, which means it's not currently listed for sale or rent on Zillow. This may be different from what's available on other websites or public sources.

    Facts & features

    Interior

    Bedrooms & bathrooms
    • Bedrooms: 5
    • Bathrooms: 4
    • Full bathrooms: 1
    • 3/4 bathrooms: 2
    • 1/2 bathrooms: 1
    Heating
    • Other
    Cooling
    • Central
    Appliances
    • Included: Dishwasher, Garbage disposal, Microwave, Range / Oven, Refrigerator
    Features
    • Flooring: Tile, Carpet
    • Basement: Finished
    • Has fireplace: Yes
    Interior area
    • Total interior livable area: 5,024 sqft

    Property

    Parking
    • Total spaces: 4
    • Parking features: Garage - Attached
    Features
    • Exterior features: Stone, Stucco
    Lot
    • Size: 0.45 Acres
    Details
    • Parcel number: 22072760360000
    • Zoning: Single-Family

    Construction

    Type & style
    • Home type: SingleFamily
    • Architectural style: Conventional
    Materials
    • Other
    • Roof: Asphalt
    Condition
    • Year built: 2014

    Utilities & green energy

    • Utilities for property: Power: Connected, Water: Connected, Gas: Connected, Sewer: Connected, Sewer: Public

    Community & neighborhood

    Location
    • Region: Murray

    Other

    Other facts
    • basement: Full, Daylight
    • floor: Carpet, Tile
    • garage: Attached, Parking: Uncovered, Extra Width, Heated
    • amenities: See Remarks, Cable Tv Wired, Electric Dryer Hookup, Exercise Room
    • inclusions: Range, Refrigerator, Range Hood, Microwave, Ceiling Fan, Window Coverings, Humidifier, Water Softener: Own, Fireplace Equipment
    • driveway: Concrete, Asphalt
    • lotfacts: View: Mountain, Drip Irrigation: Auto-Full, Fenced: Part, Sprinkler: Auto-Full, Private, Terrain: Flat
    • exterior: Stone, Stucco
    • featuresint: Bath: Master, Bath: Sep. Tub/Shower, Great Room, Oven: Double, Range: Countertop, Closet: Walk-In, Vaulted Ceilings, Granite Countertops, Instantaneous Hot Water, Dishwasher: Built-In
    • roof: Asphalt Shingles
    • landscape: Pines, Fruit Trees, Landscaping: Full, Mature Trees, Vegetable Garden
    • heating: Gas: Central, >= 95% efficiency
    • style: 2-Story
    • utilities: Power: Connected, Water: Connected, Gas: Connected, Sewer: Connected, Sewer: Public
    • water: Culinary
    • featuresext: Patio: Covered, Porch: Open, Entry (Foyer)
    • zoning: Single-Family
    • masterbedroom: 1st floor
    • telcom: Broadband Cable
    • storage: Garage, Basement
    • windows: Blinds
    • envcertification: See Remarks
    • deck: 0
    • patio: 1
    • hasspa: 0
    • hascommunitypool: 0
    • hashoa: 0
    • haspool: 0
    • animals: Pets > 75 Lbs.
    • aircon: Central Air: Electric

    Price history

    DateEventPrice
    8/24/2018Sold--
    Source: Agent Provided Report a problem
    7/10/2018Price change$699,000-6.7%$139/sqft
    Source: Equity Real Estate - Advantage #1524292 Report a problem
    5/22/2018Price change$749,000-6.3%$149/sqft
    Source: Equity Real Estate - Advantage #1524292 Report a problem
    5/4/2018Listed for sale$799,000$159/sqft
    Source: Owner Report a problem

    Public tax history

    YearProperty taxesTax assessment
    2024$4,916 +1.3%$599,665 +5.8%
    2023$4,853 +6.1%$566,995 +11.6%
    2022$4,575 +0.1%$508,145 +13.4%
    2021$4,572 +1.8%$447,920 +7.6%
    2020$4,491 +2%$416,295 +5.6%
    2019$4,404 $394,405 +2.3%
    2018-- $385,440
    2017$4,217 +4.4%--
    2016$4,041 +8.7%$601,300 -5.1%
    2015$3,717 -13.8%$633,600 +253.8%
    2014$4,313 $179,100

    Find assessor info on the county website

    Neighborhood: 84107

    Nearby schools

    GreatSchools rating
    Schools provided by the listing agent
    • Elementary: Parkside
    • Middle: Hillcrest
    • High: Murray
    • District: Murray

    Source: The MLS. This data may not be complete. We recommend contacting the local school district to confirm school assignments for this home.

    Get a cash offer in 3 minutes
    Find out how much your home could sell for in as little as 3 minutes with a no-obligation cash offer.
    Estimated market value
    $1,293,500
    Get a cash offer in 3 minutes
    Find out how much your home could sell for in as little as 3 minutes with a no-obligation cash offer.
    Estimated market value
    $1,293,500