Skip main navigation
Sold for $2,026,000
  • $2,026,000

    4937 Valkyrie Dr, Boulder, CO 80301

    4beds
    3,818sqft
    Single Family Residence
    Built in 1988
    1.16 Acres Lot
    $2,025,800 Zestimate®
    $531/sqft
    $6,349 Estimated rent

    Home value

    $2,025,800

    $1.92M - $2.15M

    $6,349/mo

    Zestimate® history
    Loading
    Loading...

    Owner options

    List your home for rent

    $6,349/mo

    Rent Zestimate®

    Find your next renter with Zillow Rental Manager. Plus, with online applications, you can quickly screen prospective tenants – for free.

    Learn more

    $6,349/mo

    Rent Zestimate®

    Refinance and save

    $9,460/mo

    Est. payment

    Refinancing to a lower rate could help reduce your monthly payments and save thousands over the life of the loan.

    See today's rates

    $9,460/mo

    Est. payment

    Explore your selling options

    Work with a Zillow partner agent

    Leverage their expertise and Zillow's premium Showcase listings to get your home seen by more buyers.

    Get started

    List with your own agent

    Get your home in front of millions of buyers by listing it on Zillow.

    Learn how to do it

    Sell it yourself

    Take full control of how buyers see your home on Zillow by listing For Sale by Owner (FSBO).

    List your home

    What's special

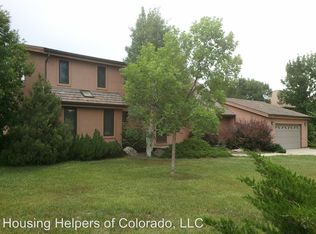
    Get ready for summer! Set on 1.16 acres in the coveted Valhalla neighborhood, this stately residence embodies the best of Boulder living. Just steps from the Boulder Reservoir and minutes from downtown, it offers an ideal mix of tranquility and convenience. With over 3,800 square feet above grade, this 4-bed, 4-bath home provides ample space for living, working, and entertaining in style. Step inside to find inviting spaces designed for comfort and connection. The living room, with its wood-burning fireplace and well lit reading nook, is perfect for relaxing or gathering with friends. The chef's kitchen features GE Cafe and Sub-Zero appliances, a large quartz island, a wine and coffee bar, and abundant cherry cabinetry - ideal for cooking or entertaining guests. Whether it's a formal dinner in the dining room or a casual barbecue on the stone patio, this home adapts effortlessly to your plans. The upstairs primary suite is a true retreat, offering a fireplace, private balcony, a spa-like steam shower, and a soothing jetted tub. Three additional bedrooms and two baths provide ample space for family or guests to feel right at home. The expansive family room is a hub of entertainment, whether you're curling up by the fire for movie night, shooting pool, or cheering on your favorite team at the well-appointed wet bar. Outside, a three-stall barn and pasture are ready for your home farming ideas - grow your own veggies, raise goats, chickens, or whatever inspires. And with the Boulder Reservoir practically across the street, you're perfectly positioned to enjoy swimming at the beach, paddle boarding, motor boating, or soaking in the natural beauty. Take advantage of the many hiking and biking trails at your doorstep including Eagle Trail and Boulder Valley Ranch. The oversized 6-car garage will impress the car enthusiast, with room for a water ski boat or all your adventure gear. This home is more than a property-it's a gateway to Boulder's unparalleled active lifestyle!

    Zillow last checked:

    Listing updated:

    Listed by:

    Roger Walker 303-818-5920,

    Compass - Boulder

    Bought with:

    Kristen Brown Martin, 100000531

    RE/MAX of Boulder, Inc

    Source: IRES as distributed by MLS GRID,MLS#: 1056404MLS Logo

    Facts & features

    Interior

    Bedrooms & bathrooms
    • Bedrooms: 4
    • Bathrooms: 4
    • Full bathrooms: 3
    • 1/2 bathrooms: 1
    • Main level bathrooms: 1
    Rooms
    • Room types: Loft
    Primary bedroom
    • Description: Carpet
    • Features: Full Primary Bath, Luxury Features Primary Bath, 5 Piece Primary Bath
    • Level: Upper
    • Area: 351 Square Feet
    • Dimensions: 13 x 27
    Bedroom 2
    • Description: Carpet
    • Level: Upper
    • Area: 130 Square Feet
    • Dimensions: 10 x 13
    Bedroom 3
    • Description: Hardwood
    • Level: Upper
    • Area: 120 Square Feet
    • Dimensions: 10 x 12
    Bedroom 4
    • Description: Hardwood
    • Level: Upper
    • Area: 120 Square Feet
    • Dimensions: 10 x 12
    Dining room
    • Description: Hardwood
    • Level: Main
    • Area: 169 Square Feet
    • Dimensions: 13 x 13
    Family room
    • Description: Hardwood
    • Level: Upper
    • Area: 480 Square Feet
    • Dimensions: 32 x 15
    Kitchen
    • Description: Hardwood
    • Level: Main
    • Area: 312 Square Feet
    • Dimensions: 13 x 24
    Laundry
    • Description: Tile
    • Level: Main
    • Area: 63 Square Feet
    • Dimensions: 7 x 9
    Living room
    • Description: Hardwood
    • Level: Main
    • Area: 324 Square Feet
    • Dimensions: 27 x 12
    Study
    • Description: Hardwood
    • Level: Upper
    • Area: 49 Square Feet
    • Dimensions: 7 x 7
    Heating
    • Forced Air, Hot Water, Baseboard
    Cooling
    • Central Air, Ceiling Fan(s)
    Appliances
    • Included: Gas Range, Double Oven, Dishwasher, Refrigerator, Bar Fridge, Washer, Dryer, Microwave, Freezer
    • Laundry: Sink
    Features
    • Eat-in Kitchen, Separate Dining Room, Cathedral Ceiling(s), Open Floorplan, Wet Bar, Kitchen Island, Steam Shower, High Ceilings
    • Flooring: Wood
    • Windows: Skylight(s), Window Coverings, Bay or Bow Window
    • Basement: None,Crawl Space
    • Has fireplace: Yes
    • Fireplace features: Two or More, Gas, Living Room, Family Room, Bedroom
    Interior area
    • Total structure area: 3,818
    • Total interior livable area: 3,818 sqft
    • Finished area above ground: 3,818

    Property

    Parking
    • Total spaces: 6
    • Parking features: Garage Door Opener, RV Access/Parking, Attached, >8' Garage Door, Oversized, Tandem, Drive Through
    • Attached garage spaces: 6
    • Details: Attached
    Features
    • Levels: Two
    • Stories: 2
    • Patio & porch: Patio, Deck
    • Exterior features: Sprinkler System
    • Spa features: Bath, Heated
    • Fencing: Fenced,Wood
    • Has view: Yes
    • View description: Hills
    Lot
    • Size: 1.16 Acres
    • Features: Wooded, Deciduous Trees, Native Plants, Level, Paved, Fire Hydrant within 500 Feet
    Details
    • Parcel number: R0029928
    • Zoning: A
    • Special conditions: Private Owner
    • Horses can be raised: Yes
    • Horse amenities: Horse(s) Allowed, Barn, Corral(s), Pasture, Hay Storage

    Construction

    Type & style
    • Home type: SingleFamily
    • Architectural style: Contemporary
    • Property subtype: Single Family Residence
    Materials
    • Brick, Stone
    • Roof: Tile
    Condition
    • New construction: No
    • Year built: 1988

    Utilities & green energy

    • Electric: Xcel
    • Gas: Xcel
    • Sewer: Septic Tank
    • Water: District
    • Utilities for property: Natural Gas Available, Electricity Available, Cable Available, High Speed Avail

    Community & HOA

    Community
    • Security: Fire Alarm
    • Subdivision: Valhalla
    HOA
    • Has HOA: No
    Location
    • Region: Boulder

    Financial & listing details

    • Price per square foot: $531/sqft
    • Tax assessed value: $1,679,100
    • Annual tax amount: $10,484
    • Date on market: 4/14/2026
    • Listing terms: Cash,Conventional,FHA,VA Loan
    • Exclusions: Pool table, storage shed.
    • Electric utility on property: Yes
    • Road surface type: Asphalt

    Price history

    DateEventPrice
    6/22/2026Sold$2,026,000-10%$531/sqft
    Source: IRES as distributed by MLS GRID #1056404 Report a problem
    5/16/2026Pending sale$2,250,000$589/sqft
    Source: REcolorado as distributed by MLS GRID #IR1056404 Report a problem
    4/16/2026Listed for sale$2,250,000-4.3%$589/sqft
    Source: IRES as distributed by MLS GRID #1056404 Report a problem
    11/26/2025Listing removed$2,350,000$616/sqft
    Source: IRES as distributed by MLS GRID #1042493 Report a problem
    9/3/2025Listed for sale$2,350,000+42.4%$616/sqft
    Source: IRES as distributed by MLS GRID #1042493 Report a problem
    6/23/2022Sold$1,650,000-1.8%$432/sqft
    Source: IRES as distributed by MLS GRID #967186 Report a problem
    6/16/2022Pending sale$1,680,000$440/sqft
    Source: IRES as distributed by MLS GRID #967186 Report a problem
    6/2/2022Listed for sale$1,680,000+17.9%$440/sqft
    Source: IRES as distributed by MLS GRID #967186 Report a problem
    12/11/2018Listing removed$4,995$1/sqft
    Source: 8z Rentals Report a problem
    11/15/2018Listed for rent$4,995$1/sqft
    Source: 8z Rentals Report a problem
    11/9/2018Sold$1,425,000-5%$373/sqft
    Source: Public Record Report a problem
    9/20/2018Pending sale$1,500,000+1.7%$393/sqft
    Source: Keller Williams 1st Realty Associates Inc. #851333 Report a problem
    7/17/2018Price change$1,475,000-1.7%$386/sqft
    Source: Keller Williams 1st Realty Associates Inc. #851333 Report a problem
    5/25/2018Listed for sale$1,500,000+160.9%$393/sqft
    Source: Keller Williams 1st Realty #851333 Report a problem
    10/3/2000Sold$574,900$151/sqft
    Source: Public Record Report a problem

    Public tax history

    YearProperty taxesTax assessment
    2025$9,863 +1.7%$104,943 -5.1%
    2024$9,700 +5.6%$110,550 -12.8%
    2023$9,184 +4.9%$126,844 +34.4%
    2022$8,756 +37.4%$94,380 -2.8%
    2021$6,374 $97,097 +39.1%
    2020$6,374 -5.4%$69,827
    2019$6,737 $69,827 -5.8%
    2018$6,737 $74,139 -9.5%
    2017$6,737 -2.1%$81,963 +8.1%
    2016$6,878 +5.3%$75,803 +16.5%
    2015$6,530 +6.6%$65,081
    2014$6,127 +25%$65,081
    2013$4,900 +0.9%$65,081 +11.6%
    2012$4,853 -3.8%$58,291
    2011$5,044 +6.1%--
    2010$4,752 -11.9%$61,370
    2009$5,391 +2.5%$61,370 -25%
    2008$5,258 -1.6%$81,800
    2007$5,346 +11.9%$81,800 +3.1%
    2006$4,779 +14.9%$79,330
    2005$4,158 +20.7%$79,330 +36.6%
    2004$3,447 +0.6%$58,090
    2003$3,426 +10.1%$58,090 +15.9%
    2002$3,113 $50,100 -90.8%
    2001-- $547,500
    Find assessor info on the county website

    Neighborhood: 80301

    Nearby schools

    GreatSchools rating
    Schools provided by the listing agent
    • Elementary: Crest View
    • Middle: Centennial
    • High: Boulder

    Source: IRES as distributed by MLS GRID. This data may not be complete. We recommend contacting the local school district to confirm school assignments for this home.

    Get a cash offer in 3 minutes
    Find out how much your home could sell for in as little as 3 minutes with a no-obligation cash offer.
    Estimated market value
    $2,025,800
    Get a cash offer in 3 minutes
    Find out how much your home could sell for in as little as 3 minutes with a no-obligation cash offer.
    Estimated market value
    $2,025,800