Welcome to Serrano, one of El Dorado Hills' most coveted communities. This stunning 5-bedroom, 4-bath home offers over 4,000 sq. ft. of beautifully designed living space on a generous -acre lot with room to live, relax, and entertain in style. Step inside and feel the flow of the thoughtfully designed floorplan featuring a formal living and dining room combo, perfect for holiday gatherings or dinner parties. The heart of the home is the expansive kitchen, where a massive island with seating and a breakfast nook open into the great roomideal for casual family time or hosting friends. Natural light pours in, creating a warm, welcoming atmosphere. Upstairs, a versatile oversized loft awaits your imaginationwhether it's a pool table, home office, media center, or kids' game zone, this space adapts to your lifestyle. The primary suite is a true retreat, complete with a private balconyperfect for quiet mornings with coffee or unwinding with a glass of wine in the evening. Step outside to your private backyard oasis featuring a sparkling pool and spa, where summer memories are made and every day feels like a staycation. Location is everything, and this home delivers: just steps from Oak Meadow Elementary, and minutes from popular hiking and biking trails, shopping, & dining options.
Closed
Tax assessed value
$1,030,000
4937 Village Green Dr, El Dorado Hills, CA 95762
5beds
4,019sqft
Single Family Residence
Built in 2006
10,018 Square Feet Lot
$1,033,700 Zestimate®
$256/sqft
$5,138 Estimated rent
Home value
$1,033,700
$941,000 - $1.14M
$5,138/mo
Zestimate® history
Owner options
List your home for rent
$5,138/mo
Rent Zestimate®
Find your next renter with Zillow Rental Manager. Plus, with online applications, you can quickly screen prospective tenants – for free.
$5,138/mo
Rent Zestimate®
Refinance and save
$6,787/mo
Est. payment
Refinancing to a lower rate could help reduce your monthly payments and save thousands over the life of the loan.
$6,787/mo
Est. payment
Explore your selling options
Work with a Zillow partner agent
Leverage their expertise and Zillow's premium Showcase listings to get your home seen by more buyers.
Get startedList with your own agent
Get your home in front of millions of buyers by listing it on Zillow.
Learn how to do itSell it yourself
Take full control of how buyers see your home on Zillow by listing For Sale by Owner (FSBO).
List your homeWhat's special
Sparkling pool and spaPrivate balconyPrivate backyard oasisExpansive kitchenGenerous -acre lotGreat roomBreakfast nook
Zillow last checked:
Listing updated:
Listed by:
Renee Friedrich DRE #01796570 707-592-5227,
eXp Realty of California Inc.,
Maic Friedrich DRE #01423218 916-244-8474,
eXp Realty of California Inc.
Bought with:
Ben Nguyen, DRE #01465782
All State Homes
Source: MetroList Services of CA,MLS#: 225111680Originating MLS: MetroList Services, Inc.
Facts & features
Interior
Bedrooms & bathrooms
- Bedrooms: 5
- Bathrooms: 4
- Full bathrooms: 4
Rooms
- Room types: Master Bathroom, Master Bedroom, Dining Room, Family Room, Game Room, Kitchen, Laundry, Living Room
Primary bathroom
- Features: Shower Stall(s), Double Vanity, Tub
Dining room
- Features: Breakfast Nook, Formal Room, Bar, Space in Kitchen, Dining/Living Combo
Kitchen
- Features: Breakfast Area, Pantry Closet, Granite Counters, Kitchen Island, Island w/Sink, Kitchen/Family Combo
Heating
- Central, Gas
Cooling
- Ceiling Fan(s), Central Air, Zoned
Appliances
- Included: Built-In Electric Oven, Free-Standing Refrigerator, Gas Cooktop, Built-In Gas Range, Range Hood, Dishwasher, Disposal, Microwave, Double Oven, Self Cleaning Oven
- Laundry: Laundry Room, Cabinets, Sink, Gas Dryer Hookup, Inside Room
Features
- Flooring: Carpet, Tile
- Number of fireplaces: 1
- Fireplace features: Family Room
Interior area
- Total interior livable area: 4,019 sqft
Property
Parking
- Total spaces: 3
- Parking features: Attached, Garage Door Opener, Garage Faces Front, Interior Access, Gated
- Attached garage spaces: 3
- Has uncovered spaces: Yes
Features
- Stories: 2
- Exterior features: Balcony
- Has private pool: Yes
- Pool features: In Ground, On Lot, Gunite
- Fencing: Back Yard,Wood,Fenced,Gated Driveway/Sidewalks
Lot
- Size: 10,018 Square Feet
- Features: Auto Sprinkler F&R, Shape Regular, Landscape Back, Landscape Front
Details
- Parcel number: 122580005000
- Zoning description: RO36
- Special conditions: Standard
Construction
Type & style
- Home type: SingleFamily
- Architectural style: Mediterranean
- Property subtype: Single Family Residence
Materials
- Stone, Stucco, Frame, Wood
- Foundation: Slab
- Roof: Tile
Condition
- Year built: 2006
Details
- Builder name: Pulte
Utilities & green energy
- Sewer: Public Sewer
- Water: Meter on Site, Water District, Public
- Utilities for property: Cable Available, Public, Sewer In & Connected, Electric, Internet Available, Underground Utilities, Natural Gas Connected
Community & HOA
Community
- Features: Gated
HOA
- Has HOA: Yes
- Amenities included: Playground, Park
- HOA fee: $276 monthly
Location
- Region: El Dorado Hills
Financial & listing details
- Price per square foot: $256/sqft
- Tax assessed value: $1,030,000
- Date on market: 8/28/2025
- Road surface type: Asphalt, Paved Sidewalk
Price history
| Date | Event | Price |
|---|---|---|
| 10/2/2025 | Sold | $1,030,000+3%$256/sqft |
Source: MetroList Services of CA #225111680 Report a problem | ||
| 9/4/2025 | Pending sale | $1,000,000$249/sqft |
Source: MetroList Services of CA #225111680 Report a problem | ||
| 8/28/2025 | Listed for sale | $1,000,000+42.2%$249/sqft |
Source: MetroList Services of CA #225111680 Report a problem | ||
| 3/8/2006 | Sold | $703,000$175/sqft |
Source: Public Record Report a problem | ||
Public tax history
| Year | Property taxes | Tax assessment |
|---|---|---|
| 2026 | -- | $1,030,000 +49.3% |
| 2025 | $9,228 -1.2% | $690,000 |
| 2024 | $9,338 -1.4% | $690,000 |
| 2023 | $9,471 -0.6% | $690,000 |
| 2022 | $9,525 -0.6% | $690,000 |
| 2021 | $9,585 +0.1% | $690,000 |
| 2020 | $9,580 -0.5% | $690,000 |
| 2019 | $9,630 +0.6% | $690,000 |
| 2018 | $9,575 +1.9% | $690,000 +3% |
| 2017 | $9,398 +3.1% | $670,000 +4.9% |
| 2016 | $9,118 +3.6% | $639,000 |
| 2015 | $8,797 | $639,000 +6.8% |
| 2014 | $8,797 | $598,500 +15.5% |
| 2013 | -- | $518,000 |
| 2012 | -- | $518,000 |
| 2011 | -- | $518,000 |
| 2010 | -- | $518,000 -10.1% |
| 2009 | -- | $576,000 -15% |
| 2008 | -- | $678,000 -8.7% |
| 2007 | -- | $742,856 |
| 2006 | -- | -- |
Find assessor info on the county website
Neighborhood: 95762
Nearby homes
- $881,6003 bd3 ba2.8k sqft4933 Village Green Dr, El Dorado Hills, CA 95762Off Market
- $1,117,7005 bd4 ba4k sqft4943 Village Green Dr, El Dorado Hills, CA 95762Off Market

- $989,4005 bd4 ba4k sqft1174 Bevinger Dr, El Dorado Hills, CA 95762Off Market
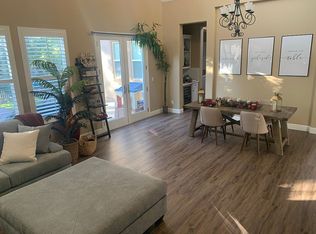
- $1,000,4004 bd4 ba4k sqft1168 Bevinger Dr, El Dorado Hills, CA 95762Off Market
- $1,052,7004 bd3 ba3.6k sqft4929 Village Green Dr, El Dorado Hills, CA 95762Off Market
- $869,9005 bd3 ba2.8k sqft1180 Bevinger Dr, El Dorado Hills, CA 95762Off Market
- $1,012,800-- bd-- ba-- sqft1180 Beringer Dr, El Dorado Hills, CA 95762Off Market
- $1,180,8004 bd4 ba3.6k sqft4938 Village Green Dr, El Dorado Hills, CA 95762Off Market
Nearby schools
GreatSchools rating
- 10/10Oak Meadow Elementary SchoolGrades: K-5Distance: 0.4 mi
- 10/10Oak Ridge High SchoolGrades: 8-12Distance: 1.5 mi
- 10/10Rolling Hills Middle SchoolGrades: 6-8Distance: 1.5 mi
Get a cash offer in 3 minutes
Find out how much your home could sell for in as little as 3 minutes with a no-obligation cash offer.
Estimated market value
$1,033,700
Get a cash offer in 3 minutes
Find out how much your home could sell for in as little as 3 minutes with a no-obligation cash offer.
Estimated market value
$1,033,700
- California
- El Dorado County
- El Dorado Hills
- 95762
- 4937 Village Green Dr
Nearby cities
Nearby zip codes
Other El Dorado Hills Topics
