Excellent block home boasting 3 bedrooms & 2 Bonus Rooms. 4th & 5th rooms were permitted making it 1803sqft. 4th room-next to main is perfect for a nursery. 5th room is perfect for a home office or mother-in-law suite with an exterior door and gated access to the street. Updated kitchen has refinished cabinets & soft closing doors. Drawers are on full length roller slides. Granite countertops, solid surface range, single basin sink with pull-down faucet and water filter. Bathrooms have updated vanities, sinks and vinyl flooring. Tub surround has been updated and main shower has sliding glass doors. Elongated toilets have bidets. Dual pane vinyl windows including 2 sliders. Ceiling fans, evaporative cooling, no popcorn ceilings, folding RV Gate with Dump Hook Up & Extended Pad Make this home yours today!!!!!
Sold for $424,000
$424,000
4937 W CORRINE Drive, Glendale, AZ 85304
3beds
2baths
1,803sqft
Single Family Residence
Built in 1979
8,057 Square Feet Lot
$420,600 Zestimate®
$235/sqft
$2,110 Estimated rent
Home value
$420,600
$400,000 - $442,000
$2,110/mo
Zestimate® history
Owner options
List your home for rent
$2,110/mo
Rent Zestimate®
Find your next renter with Zillow Rental Manager. Plus, with online applications, you can quickly screen prospective tenants – for free.
$2,110/mo
Rent Zestimate®
Refinance and save
$2,470/mo
Est. payment
Refinancing to a lower rate could help reduce your monthly payments and save thousands over the life of the loan.
$2,470/mo
Est. payment
Explore your selling options
Work with a Zillow partner agent
Leverage their expertise and Zillow's premium Showcase listings to get your home seen by more buyers.
Get startedList with your own agent
Get your home in front of millions of buyers by listing it on Zillow.
Learn how to do itSell it yourself
Take full control of how buyers see your home on Zillow by listing For Sale by Owner (FSBO).
List your homeWhat's special
Mother-in-law suiteUpdated kitchenMain showerExtended padHome officeSingle basin sinkFull length roller slides
Zillow last checked:
Listing updated:
Listed by:
Robert A Eufemia Sr. robertaeufemiasr@gmail.com,
My Home Group Real Estate
Bought with:
Ciriaco Garcia, SA582910000
DeLex Realty
Source: ARMLS,MLS#: 6627970
Facts & features
Interior
Bedrooms & bathrooms
- Bedrooms: 3
- Bathrooms: 2
Heating
- Electric, Ceiling
Cooling
- Central Air, Ceiling Fan(s), Evaporative Cooling
Appliances
- Included: Electric Cooktop
Features
- Granite Counters, Eat-in Kitchen, No Interior Steps, 3/4 Bath Master Bdrm
- Flooring: Carpet, Laminate, Tile
- Windows: Solar Screens, Double Pane Windows
- Has basement: No
Interior area
- Total structure area: 1,803
- Total interior livable area: 1,803 sqft
Property
Parking
- Total spaces: 4
- Parking features: RV Access/Parking, RV Gate, Garage Door Opener, Direct Access
- Garage spaces: 2
- Uncovered spaces: 2
Features
- Stories: 1
- Patio & porch: Covered, Patio
- Exterior features: Private Yard, Storage
- Pool features: None
- Spa features: None
- Fencing: Block
Lot
- Size: 8,057 Square Feet
- Features: Sprinklers In Rear, Sprinklers In Front, Desert Back, Desert Front, Auto Timer H2O Front, Auto Timer H2O Back
Details
- Parcel number: 20740377
Construction
Type & style
- Home type: SingleFamily
- Architectural style: Ranch
- Property subtype: Single Family Residence
Materials
- Painted, Block
- Roof: Composition
Condition
- Year built: 1979
Utilities & green energy
- Sewer: Public Sewer
- Water: City Water
Green energy
- Energy efficient items: Solar Tubes
Community & HOA
Community
- Subdivision: PARKWOOD SUBDIVISION UNIT NO. 10
HOA
- Has HOA: No
- Services included: No Fees
Location
- Region: Glendale
Financial & listing details
- Price per square foot: $235/sqft
- Tax assessed value: $338,100
- Annual tax amount: $1,473
- Date on market: 10/5/2025
- Cumulative days on market: 52 days
- Listing terms: Cash,Conventional,FHA,VA Loan
- Ownership: Fee Simple
Price history
| Date | Event | Price |
|---|---|---|
| 1/26/2024 | Sold | $424,000$235/sqft |
Source:  ARMLS #6627970 Report a problem ARMLS #6627970 Report a problem | ||
| 1/5/2024 | Pending sale | $424,000$235/sqft |
Source: ARMLS #6627970 Report a problem | ||
| 12/31/2023 | Contingent | $424,000$235/sqft |
Source: ARMLS #6627970 Report a problem | ||
| 12/27/2023 | Listed for sale | $424,000$235/sqft |
Source: ARMLS #6627970 Report a problem | ||
| 12/20/2023 | Pending sale | $424,000$235/sqft |
Source: ARMLS #6627970 Report a problem | ||
| 12/20/2023 | Contingent | $424,000$235/sqft |
Source: ARMLS #6627970 Report a problem | ||
| 12/17/2023 | Price change | $424,000-0.2%$235/sqft |
Source: ARMLS #6627970 Report a problem | ||
| 11/22/2023 | Price change | $425,000-1.2%$236/sqft |
Source: ARMLS #6627970 Report a problem | ||
| 11/8/2023 | Listed for sale | $430,000$238/sqft |
Source: ARMLS #6627970 Report a problem | ||
Public tax history
| Year | Property taxes | Tax assessment |
|---|---|---|
| 2025 | $1,537 +4% | $33,810 -3.6% |
| 2024 | $1,477 +1.9% | $35,070 +175.9% |
| 2023 | $1,450 +2% | $12,713 -45.2% |
| 2022 | $1,421 +0.2% | $23,200 +9.4% |
| 2021 | $1,418 +1.9% | $21,210 +7.1% |
| 2020 | $1,392 +2.9% | $19,800 +5.5% |
| 2019 | $1,352 | $18,770 +7.8% |
| 2018 | $1,352 +0.3% | $17,410 +20.7% |
| 2017 | $1,348 +9.8% | $14,420 +5.2% |
| 2016 | $1,228 +1.7% | $13,710 +4.4% |
| 2015 | $1,208 | $13,130 +43.8% |
| 2014 | -- | $9,130 +22.6% |
| 2013 | -- | $7,450 -9.5% |
| 2012 | -- | $8,230 -14.5% |
| 2011 | -- | $9,630 -22.1% |
| 2010 | -- | $12,360 -28.4% |
| 2009 | -- | $17,270 -11.7% |
| 2008 | -- | $19,550 +16.4% |
| 2007 | -- | $16,800 +48.7% |
| 2006 | -- | $11,300 |
| 2005 | -- | $11,300 +10.8% |
| 2004 | -- | $10,200 |
| 2003 | -- | $10,200 +14.6% |
| 2002 | -- | $8,900 |
Find assessor info on the county website
Neighborhood: North Mountain
Nearby homes
- $412,500-- bd2 ba1.5k sqft4933 W Corrine Dr, Glendale, AZ 85304Off Market
- $383,200-- bd2 ba1.4k sqft5003 W Corrine Dr, Glendale, AZ 85304Off Market
- $400,0003 bd2 ba1.4k sqft4938 W Larkspur Dr, Glendale, AZ 85304Sold
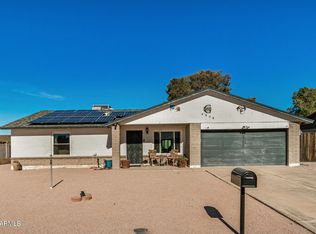
- $375,800-- bd2 ba1.6k sqft4934 W Larkspur Dr, Glendale, AZ 85304Off Market
- $379,000-- bd2 ba1.3k sqft5004 W Larkspur Dr, Glendale, AZ 85304Off Market
- $382,3003 bd2 ba1.6k sqft5002 W Corrine Dr, Glendale, AZ 85304Off Market
- $368,400-- bd2 ba1.4k sqft4923 W Corrine Dr, Glendale, AZ 85304Off Market
- $343,300-- bd2 ba1.2k sqft5011 W Corrine Dr, Glendale, AZ 85304Off Market
Nearby schools
GreatSchools rating
- 8/10Sweetwater SchoolGrades: K-8Distance: 0.6 mi
- 8/10Moon Valley High SchoolGrades: 9-12Distance: 1.7 mi
Schools provided by the listing agent
- Elementary: Washington Elementary School
- Middle: Sweetwater School
- High: Glendale High School
- District: Washington Elementary District
Source: ARMLS. This data may not be complete. We recommend contacting the local school district to confirm school assignments for this home.
Get a cash offer in 3 minutes
Find out how much your home could sell for in as little as 3 minutes with a no-obligation cash offer.
Estimated market value
$420,600
Get a cash offer in 3 minutes
Find out how much your home could sell for in as little as 3 minutes with a no-obligation cash offer.
Estimated market value
$420,600
- Arizona
- Maricopa County
- Phoenix
- 85304
- North Mountain
- 4937 W CORRINE Drive
Nearby cities
Nearby neighborhoods
Nearby zip codes
Other Phoenix Topics
