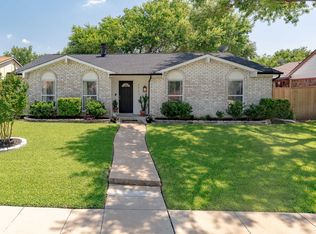
Welcome to this well maintained single story home situated in an established neighborhood just steps to Wilcox Park and Lake Lewisville. This 3 bedroom, 2 bath invites you inside the light filled living room highlighted by beautiful wood look floors, vaulted ceilings and cozy fireplace. A wonderful formal dining room leads into the kitchen which opens to the second living area and breakfast room. The spacious primary bedroom offers two walk-in closets providing ample storage and an en suite bath. Two good sized secondary bedrooms share a guest bath with linen closet. Enjoy the fully fenced backyard with plenty of space for kids and pets to play. Great location for those who love lake life!
Sold
Price Unknown
4937 Wheeler Dr, The Colony, TX 75056
3beds
1,711sqft
Single Family Residence
Built in 1977
6,621 Square Feet Lot
$339,400 Zestimate®
$--/sqft
$2,354 Estimated rent
Home value
$339,400
$322,000 - $356,000
$2,354/mo
Zestimate® history
Owner options
List your home for rent
$2,354/mo
Rent Zestimate®
Find your next renter with Zillow Rental Manager. Plus, with online applications, you can quickly screen prospective tenants – for free.
$2,354/mo
Rent Zestimate®
Refinance and save
Refinancing to a lower rate could help reduce your monthly payments and save thousands over the life of the loan.
Explore your selling options
Work with a Zillow partner agent
Leverage their expertise and Zillow's premium Showcase listings to get your home seen by more buyers.
Get startedList with your own agent
Get your home in front of millions of buyers by listing it on Zillow.
Learn how to do itSell it yourself
Take full control of how buyers see your home on Zillow by listing For Sale by Owner (FSBO).
List your homeWhat's special
Fully fenced backyardWonderful formal dining roomVaulted ceilingsLinen closetCozy fireplaceBeautiful wood look floorsGuest bath
Zillow last checked:
Listing updated:
Listed by:
Clint Chasteen 0676053 972-599-7000,
Keller Williams Legacy 972-599-7000
Bought with:
Zachary Moore
Repeat Realty, LLC
Source: NTREIS,MLS#: 20534887
Facts & features
Interior
Bedrooms & bathrooms
- Bedrooms: 3
- Bathrooms: 2
- Full bathrooms: 2
Primary bedroom
- Features: En Suite Bathroom, Walk-In Closet(s)
- Level: First
- Dimensions: 16 x 13
Bedroom
- Level: First
- Dimensions: 15 x 12
Bedroom
- Level: First
- Dimensions: 11 x 10
Primary bathroom
- Features: Built-in Features, En Suite Bathroom
- Level: First
Breakfast room nook
- Level: First
- Dimensions: 8 x 7
Dining room
- Level: First
- Dimensions: 11 x 7
Family room
- Features: Fireplace
- Level: First
- Dimensions: 17 x 14
Other
- Features: Built-in Features, Linen Closet
- Level: First
Kitchen
- Features: Breakfast Bar, Built-in Features, Walk-In Pantry
- Level: First
- Dimensions: 13 x 9
Living room
- Level: First
- Dimensions: 13 x 11
Utility room
- Features: Utility Room
- Level: First
- Dimensions: 6 x 3
Heating
- Central, Fireplace(s)
Cooling
- Central Air, Electric
Appliances
- Included: Dishwasher, Disposal
- Laundry: Electric Dryer Hookup, In Hall
Features
- Decorative/Designer Lighting Fixtures, Open Floorplan, Pantry, Cable TV, Walk-In Closet(s)
- Flooring: Carpet, Ceramic Tile, Laminate
- Has basement: No
- Number of fireplaces: 1
- Fireplace features: Family Room, Masonry, Wood Burning
Interior area
- Total interior livable area: 1,711 sqft
Property
Parking
- Total spaces: 2
- Parking features: Alley Access, Garage Faces Rear
- Attached garage spaces: 2
Features
- Levels: One
- Stories: 1
- Patio & porch: Front Porch, Patio, Covered
- Pool features: None
- Fencing: Back Yard,Chain Link
Lot
- Size: 6,621 Square Feet
- Features: Interior Lot, Subdivision, Sprinkler System, Few Trees
Details
- Parcel number: R14958
Construction
Type & style
- Home type: SingleFamily
- Architectural style: Ranch,Traditional,Detached
- Property subtype: Single Family Residence
Materials
- Brick
- Foundation: Slab
- Roof: Composition
Condition
- Year built: 1977
Utilities & green energy
- Sewer: Public Sewer
- Water: Public
- Utilities for property: Sewer Available, Water Available, Cable Available
Community & HOA
Community
- Features: Curbs, Sidewalks
- Security: Security System, Carbon Monoxide Detector(s), Smoke Detector(s)
- Subdivision: Colony 16
HOA
- Has HOA: No
Location
- Region: The Colony
Financial & listing details
- Tax assessed value: $310,076
- Annual tax amount: $5,723
- Date on market: 2/16/2024
- Cumulative days on market: 11 days
- Listing terms: Cash,Conventional,FHA,VA Loan
Price history
| Date | Event | Price |
|---|---|---|
| 3/15/2024 | Sold | -- |
Source: NTREIS #20534887 Report a problem | ||
| 3/14/2024 | Pending sale | $345,000$202/sqft |
Source: NTREIS #20534887 Report a problem | ||
| 2/27/2024 | Contingent | $345,000$202/sqft |
Source: NTREIS #20534887 Report a problem | ||
| 2/16/2024 | Listed for sale | $345,000$202/sqft |
Source: NTREIS #20534887 Report a problem | ||
Public tax history
| Year | Property taxes | Tax assessment |
|---|---|---|
| 2025 | $4,324 +174.4% | $310,076 -3.5% |
| 2024 | $1,576 | $321,253 +10% |
| 2023 | $1,576 -33.4% | $292,048 +10% |
| 2022 | $2,366 | $265,498 +10% |
| 2021 | $2,366 | $241,362 +10% |
| 2020 | $2,366 | $219,420 -3.5% |
| 2019 | $2,366 +7.1% | $227,470 +25.4% |
| 2018 | $2,210 +12.8% | $181,339 +10% |
| 2017 | $1,959 | $164,854 +10% |
| 2016 | $1,959 +3.6% | $149,867 +10% |
| 2015 | $1,891 | $136,243 +10% |
| 2014 | $1,891 | $123,857 +6.1% |
| 2013 | $1,891 | $116,687 -4.7% |
| 2012 | -- | $122,424 -0.2% |
| 2011 | -- | $122,609 +2.2% |
| 2010 | -- | $119,923 -2.4% |
| 2009 | -- | $122,845 +2% |
| 2007 | $2,153 -0.1% | $120,438 +1.2% |
| 2006 | $2,154 +1.2% | $118,998 +2.7% |
| 2005 | $2,129 | $115,851 -0.8% |
| 2004 | -- | $116,741 -0.9% |
| 2003 | -- | $117,842 +4.3% |
| 2002 | -- | $112,954 +9.6% |
| 2001 | -- | $103,054 |
Find assessor info on the county website
Neighborhood: 75056
Nearby homes
- $329,4003 bd2 ba1.7k sqft4933 Wheeler Dr, The Colony, TX 75056Off Market
- $320,9003 bd2 ba1.7k sqft4941 Wheeler Dr, The Colony, TX 75056Off Market
- $300,1003 bd2 ba1.4k sqft4929 Wheeler Dr, The Colony, TX 75056Off Market

- $294,0003 bd2 ba1.4k sqft4936 Watkins Dr, The Colony, TX 75056Off Market
- $325,4003 bd2 ba1.5k sqft4932 Watkins Dr, The Colony, TX 75056Off Market
- $--3 bd2 ba1.4k sqft4940 Watkins Dr, The Colony, TX 75056Sold
- $311,7003 bd2 ba1.7k sqft4936 Wheeler Dr, The Colony, TX 75056Off Market
- $365,9004 bd2 ba1.7k sqft4932 Wheeler Dr, The Colony, TX 75056Off Market
Nearby schools
GreatSchools rating
- 6/10Ethridge Elementary SchoolGrades: PK-5Distance: 1.6 mi
- 3/10Lakeview Middle SchoolGrades: 6-8Distance: 0.9 mi
- 5/10The Colony High SchoolGrades: 9-12Distance: 1.7 mi
Schools provided by the listing agent
- Elementary: Peters Colony
- Middle: Griffin
- High: The Colony
- District: Lewisville ISD
Source: NTREIS. This data may not be complete. We recommend contacting the local school district to confirm school assignments for this home.
Get a cash offer in 3 minutes
Find out how much your home could sell for in as little as 3 minutes with a no-obligation cash offer.
Estimated market value
$339,400
Get a cash offer in 3 minutes
Find out how much your home could sell for in as little as 3 minutes with a no-obligation cash offer.
Estimated market value
$339,400
- Texas
- Denton County
- The Colony
- 75056
- 4937 Wheeler Dr
