Nestled in a wooded, serene setting near Round Top, this custom-built home exudes tranquility and charm. Completed in 2021, this home sits on 2.838 acres, offering a serene outdoor space with a covered patio and firepit overlooking the beautiful terrain, creek, and trails. The farmhouse features 17" high ceilings, shiplap walls, and stained concrete flooring, with an open floorplan & the primary bedroom downstairs. The kitchen features elegant East Quartz countertops and overlooks the serene outdoor creek terrain, with trails leading to the pasture. The upstairs loft and bedroom feature a separate staircase from the garage area, providing versatility for short-term rentals. Ideal for those seeking a peaceful retreat with easy access to amenities. With proximity to Round Top's antique shows, this property is the perfect blend of nature and convenience. Commute is approximate midway between Houston & Austin, and a short distance to Brenham, home of the Blue Bell Creamery!
Pending
Price cut: $23.1K (7/10)
$499,400
4937 Wolff Rd, Round Top, TX 78954
2beds
1,116sqft
Farm
Built in 2021
2.84 Acres Lot
$486,700 Zestimate®
$447/sqft
$-- HOA
What's special
- 132 days
- 306
- 14
Zillow last checked:
Listing updated:
Listed by:
Kay Robbins TREC #0310577 713-828-7831,
RE/MAX Bluebonnet Properties
Source: HAR,MLS#: 28534124
Facts & features
Interior
Bedrooms & bathrooms
- Bedrooms: 2
- Bathrooms: 2
- Full bathrooms: 2
Rooms
- Room types: Family Room
Primary bedroom
- Level: First
- Area: 168
- Dimensions: 12x14
Bedroom
- Level: Second
- Area: 150
- Dimensions: 10x15
Other
- Level: Second
- Area: 120
- Dimensions: 10x12
Kitchen
- Level: First
- Area: 168
- Dimensions: 12x14
Living room
- Level: First
- Area: 182
- Dimensions: 13x14
Heating
- Electric, Other, Wall Furnace, Zoned
Cooling
- Ceiling Fan(s), Electric, Other, Zoned
Appliances
- Included: Disposal, Oven, Microwave, Electric Cooktop, Electric Range, Dishwasher
- Laundry: Electric Dryer Hookup, Washer Hookup
Features
- High Ceilings, Primary Bed - 1st Floor, Split Plan, Walk-In Closet(s)
- Flooring: Concrete
- Doors: Insulated Doors
- Windows: Insulated/Low-E windows
Interior area
- Total structure area: 1,116
- Total interior livable area: 1,116 sqft
Video & virtual tour
Property
Parking
- Total spaces: 1
- Parking features: Attached, Additional Parking, Garage Door Opener
- Attached garage spaces: 1
Features
- Stories: 1
- Fencing: Fenced
Lot
- Size: 2.84 Acres
- Features: Wooded, 2 Up to 5 Acres
- Topography: Level,Sloping
Details
- Parcel number: R000071930
Construction
Type & style
- Home type: SingleFamily
- Architectural style: Ranch,Traditional
- Property subtype: Farm
Materials
- Spray Foam Insulation, Cement Board
- Foundation: Slab
Condition
- New construction: No
- Year built: 2021
Details
- Builder name: Woodridge Blders
Utilities & green energy
- Sewer: Aerobic Septic
Green energy
- Energy efficient items: Exposure/Shade
Community & HOA
Community
- Subdivision: None
Location
- Region: Round Top
Financial & listing details
- Price per square foot: $447/sqft
- Tax assessed value: $495,845
- Annual tax amount: $7,594
- Date on market: 5/4/2026
- Listing terms: Cash,Conventional,VA Loan
- Road surface type: Gravel
Estimated market value
$486,700
$462,000 - $511,000
$1,571/mo
Price history
| Date | Event | Price |
|---|---|---|
| 8/31/2026 | Pending sale | $499,400$447/sqft |
Source:  HAR #28534124 Report a problem HAR #28534124 Report a problem | ||
| 7/10/2026 | Price change | $499,400-4.4%$447/sqft |
Source: HAR #28534124 Report a problem | ||
| 5/13/2026 | Price change | $522,500-5.9%$468/sqft |
Source: HAR #28534124 Report a problem | ||
| 2/19/2025 | Price change | $555,555-5.1%$498/sqft |
Source: HAR #56323830 Report a problem | ||
| 1/16/2025 | Listed for sale | $585,5220%$525/sqft |
Source: HAR #56323830 Report a problem | ||
| 11/23/2024 | Listing removed | $585,800$525/sqft |
Source: HAR #22775524 Report a problem | ||
| 10/11/2024 | Price change | $585,800-2.2%$525/sqft |
Source: HAR #22775524 Report a problem | ||
| 7/24/2024 | Listed for sale | $599,000-4.2%$537/sqft |
Source: HAR #22775524 Report a problem | ||
| 6/7/2024 | Listing removed | -- |
Source: HAR #97088858 Report a problem | ||
| 5/31/2024 | Price change | $625,000-3.1%$560/sqft |
Source: HAR #97088858 Report a problem | ||
| 4/11/2024 | Price change | $645,000-7.7%$578/sqft |
Source: HAR #97088858 Report a problem | ||
| 3/6/2024 | Listed for sale | $699,000$626/sqft |
Source: HAR #97088858 Report a problem | ||
Public tax history
| Year | Property taxes | Tax assessment |
|---|---|---|
| 2025 | $6,163 +15.8% | $480,125 +19.4% |
| 2024 | $5,321 +2.2% | $402,100 +2.7% |
| 2023 | $5,207 +133.5% | $391,624 +158.6% |
| 2022 | $2,230 +3.7% | $151,421 +27.4% |
| 2021 | $2,151 | $118,861 +19546.4% |
| 2020 | -- | $605 -99.6% |
| 2019 | $12 +44.3% | $146,630 -19.2% |
| 2018 | $8 | $181,500 |
Find assessor info on the county website
Monthly payment
Est. payment
Payment breakdown
Explore the cost of this home by adjusting the details. Changes won't be saved.Climate risks
Neighborhood: 78954
Nearby schools
Schools provided by the listing agent
- Elementary: O'bryant Primary School
- Middle: Bellville Junior High
- High: Bellville High School
Source: HAR. This data may not be complete. We recommend contacting the local school district to confirm school assignments for this home.
Similar homes
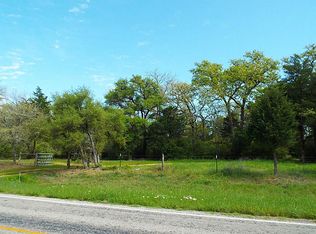
- $525,0002 bd2 ba1.2k sqft7800 Fm 2502, Brenham, TX 77833For Sale
 MLS ID #13121612, Zach Murski, Capitol Ranch Real Estate. HAR
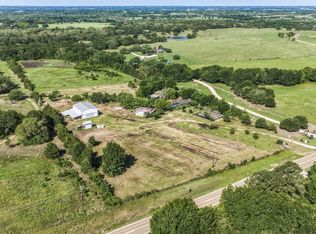
 - $525,0002 bd1 ba1.1k sqft1804 Fm 109, New Ulm, TX 78950For Sale
 MLS ID #42733497, Ian Bader, Bill Johnson & Assoc. Real Estate. HAR
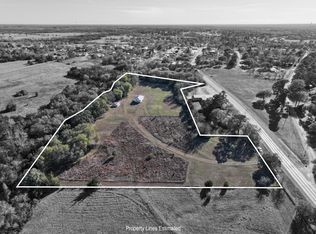
 - $450,0003 bd2 ba1.2k sqft1620 W Us Highway 290, Carmine, TX 78932For Sale
 MLS ID #67644762, Ruby McCullough, McKenzie Banks Real Estate, LLC. HAR
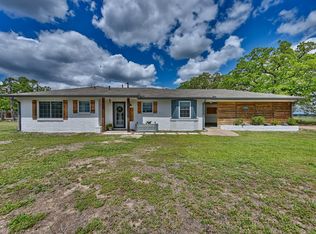
 - $474,0003 bd2 ba1.5k sqft326 Centennial St #458, Carmine, TX 78932For Sale
 MLS ID #90563197, Susan Kiel, United Country Real Estate| Market Realty. HAR
 - $425,0001 bd1 ba840 sqft425 Willow Springs Rd, Fayetteville, TX 78940Active
 MLS ID #3528921, Steve Koleno, Beycome Brokerage Realty LLC. Unlock MLS
 - $415,0002 bd2 ba1.3k sqft395 Centennial St, Carmine, TX 78932ActiveMLS ID #9185290, Tammy Brooks, Schultz Texas Properties, LLC. Unlock MLS
