Sophisticated living awaits in this rare to find first floor condominium at Kirkwood. This home offers a spacious open floor plan with a well outfitted kitchen, generous primary bedroom suite and second bedroom with private bath, a small office or storage space, and laundry room with storage. The ground level patio offers private outdoor space and has a gas connection for enjoy grilling plus it's an easy way to take pets out. Gated access to parking for 2 in the underground garage with elevator access to your unit. The Residences at Kirkwood are a unique set of individual homes, row homes, townhouses, low and high rise condominiums just south of the Country Club Plaza. Amenities are include a beautiful pool, fitness center, party room with catering kitchen, conference rooms, plus four acres of beautifully maintained gardens. A 24/7 concierge and security office is located the main building.
Sold
Price Unknown
4937 Wyandotte St APT 100, Kansas City, MO 64112
2beds
1,902sqft
Condominium
Built in 2007
-- sqft lot
$919,600 Zestimate®
$--/sqft
$3,966 Estimated rent
Home value
$919,600
$818,000 - $1.04M
$3,966/mo
Zestimate® history
Owner options
List your home for rent
$3,966/mo
Rent Zestimate®
Find your next renter with Zillow Rental Manager. Plus, with online applications, you can quickly screen prospective tenants – for free.
$3,966/mo
Rent Zestimate®
Refinance and save
$1,675/mo
Est. payment
Refinancing to a lower rate could help reduce your monthly payments and save thousands over the life of the loan.
$1,675/mo
Est. payment
Explore your selling options
Work with a Zillow partner agent
Leverage their expertise and Zillow's premium Showcase listings to get your home seen by more buyers.
Get startedList with your own agent
Get your home in front of millions of buyers by listing it on Zillow.
Learn how to do itSell it yourself
Take full control of how buyers see your home on Zillow by listing For Sale by Owner (FSBO).
List your homeWhat's special
Laundry room with storageSpacious open floor planWell outfitted kitchenGenerous primary bedroom suiteGround level patioPrivate outdoor space
Zillow last checked:
Listing updated:
Listed by:
Sharon McNulty 913-980-7653,
Weichert, Realtors Welch & Com
Bought with:
Terry Madden Myers, BR00020438
Compass Realty Group
Source: Heartland MLS as distributed by MLS GRID,MLS#: 2510766
Facts & features
Interior
Bedrooms & bathrooms
- Bedrooms: 2
- Bathrooms: 3
- Full bathrooms: 2
- 1/2 bathrooms: 1
Primary bedroom
- Features: Carpet, Indirect Lighting, Walk-In Closet(s)
- Level: First
- Area: 252
- Dimensions: 14 x 18
Bedroom 2
- Features: Carpet, Walk-In Closet(s)
- Level: First
- Area: 117
- Dimensions: 9 x 13
Primary bathroom
- Features: Built-in Features, Ceramic Tiles, Granite Counters, Separate Shower And Tub
- Level: First
- Area: 144
- Dimensions: 12 x 12
Bathroom 2
- Features: Built-in Features, Ceramic Tiles, Shower Only
- Level: First
- Area: 130
- Dimensions: 10 x 13
Dining room
- Features: Indirect Lighting, Wood Floor
- Level: First
- Area: 156
- Dimensions: 12 x 13
Half bath
- Features: Built-in Features, Wood Floor
- Level: First
- Area: 42
- Dimensions: 6 x 7
Kitchen
- Features: Granite Counters, Indirect Lighting, Kitchen Island, Pantry
- Level: First
- Area: 450
- Dimensions: 15 x 30
Laundry
- Features: Built-in Features, Ceramic Tiles, Granite Counters, Natural Stone Floor
- Level: First
- Area: 45
- Dimensions: 5 x 9
Living room
- Features: Indirect Lighting, Wood Floor
- Level: First
- Area: 266
- Dimensions: 14 x 19
Office
- Features: Ceramic Tiles
- Level: First
- Area: 45
- Dimensions: 5 x 9
Heating
- Natural Gas
Cooling
- Electric
Appliances
- Included: Cooktop, Dishwasher, Disposal, Double Oven, Dryer, Exhaust Fan, Humidifier, Microwave, Refrigerator, Gas Range, Washer
- Laundry: In Hall, Laundry Room
Features
- Custom Cabinets, Kitchen Island, Pantry, Sauna, Smart Thermostat, Stained Cabinets, Walk-In Closet(s)
- Flooring: Carpet, Ceramic Tile, Wood
- Windows: Window Coverings, Thermal Windows
- Basement: Concrete,Full,Garage Entrance,Interior Entry,Walk-Out Access
- Has fireplace: No
Interior area
- Total structure area: 1,902
- Total interior livable area: 1,902 sqft
- Finished area above ground: 1,902
- Finished area below ground: 0
Property
Parking
- Total spaces: 2
- Parking features: Garage Faces Rear, Direct Access
- Garage spaces: 2
Accessibility
- Accessibility features: Accessible Full Bath, Accessible Bedroom, Accessible Central Living Area, Accessible Common Area, Accessible Doors, Accessible Entrance, Accessible Hallway(s), Accessible Kitchen, Accessible Washer/Dryer
Features
- Patio & porch: Covered
- Fencing: Metal
Lot
- Features: Zero Lot Line
Details
- Parcel number: 30530314100001002
Construction
Type & style
- Home type: Condo
- Architectural style: Traditional
- Property subtype: Condominium
Materials
- Brick Veneer, Frame
- Roof: Composition
Condition
- Year built: 2007
Utilities & green energy
- Sewer: Public Sewer
- Water: Public
Community & HOA
Community
- Security: Fire Alarm, Smoke Detector(s)
- Subdivision: Kirkwood
HOA
- Has HOA: Yes
- Amenities included: Clubhouse, Exercise Room, Party Room, Pool
- Services included: All Amenities, Maintenance Structure, Gas, Maintenance Grounds, Maintenance Free, Management, Parking, Insurance, Roof Repair, Roof Replace, Snow Removal, Trash, Water
- HOA fee: $1,675 monthly
- HOA name: Kirkwood Park & Master HOA
Location
- Region: Kansas City
Financial & listing details
- Annual tax amount: $12,772
- Date on market: 9/18/2024
- Listing terms: Cash,Conventional
- Exclusions: See Disclosure
- Ownership: Private
- Road surface type: Paved
Price history
| Date | Event | Price |
|---|---|---|
| 1/31/2025 | Sold | -- |
Source:  Heartland MLS as distributed by MLS GRID #2510766 Report a problem Heartland MLS as distributed by MLS GRID #2510766 Report a problem | ||
| 12/25/2024 | Pending sale | $925,000$486/sqft |
Source: Heartland MLS as distributed by MLS GRID #2510766 Report a problem | ||
| 9/18/2024 | Listed for sale | $925,000+18.7%$486/sqft |
Source: Heartland MLS as distributed by MLS GRID #2510766 Report a problem | ||
| 10/1/2021 | Sold | -- |
Source: Heartland MLS as distributed by MLS GRID #2338642 Report a problem | ||
| 9/10/2021 | Pending sale | $779,000$410/sqft |
Source:  ReeceNichols Real Estate #2338642 Report a problem ReeceNichols Real Estate #2338642 Report a problem | ||
| 9/10/2021 | Contingent | $779,000$410/sqft |
Source: Heartland MLS as distributed by MLS GRID #2338642 Report a problem | ||
| 8/7/2021 | Price change | $779,000-4.4%$410/sqft |
Source: Heartland MLS as distributed by MLS GRID #2338642 Report a problem | ||
| 5/24/2021 | Listed for sale | $815,000$428/sqft |
Source: Heartland MLS as distributed by MLS GRID #2322172 Report a problem | ||
Public tax history
Tax history is unavailable.
Neighborhood: South Plaza
Nearby homes
- $1,070,8002 bd3 ba-- sqft4921 Wyandotte 401 St #401, Kansas City, MO 64112Off Market

- $956,6003 bd4 ba-- sqft4921 Wyandotte 100 St #100, Kansas City, MO 64112Off Market
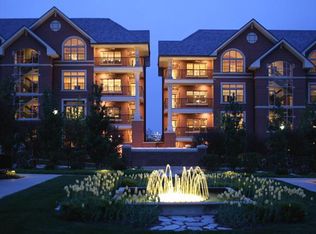
- $--2 bd3 ba2k sqft4921 Wyandotte St APT 201, Kansas City, MO 64112Sold
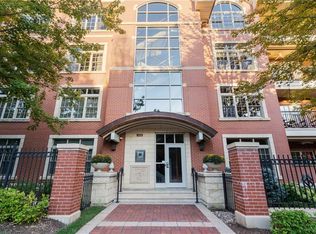
- $1,081,2002 bd2 ba2.7k sqft4921 Wyandotte St UNIT 40013, Kansas City, MO 64112Off Market
- $1,196,1003 bd3 ba2.7k sqft4921 Wyandotte St UNIT 100-1, Kansas City, MO 64112Off Market
- $1,464,7003 bd3 ba2.7k sqft4921 Wyandotte St UNIT 300-9, Kansas City, MO 64112Off Market
- $1,164,3003 bd3 ba2.7k sqft4921 Wyandotte St UNIT 200-5, Kansas City, MO 64112Off Market
- $894,5002 bd2 ba2k sqft4921 Wyandotte St UNIT 40114, Kansas City, MO 64112Off Market
Nearby schools
GreatSchools rating
- 8/10Hale Cook ElementaryGrades: PK-6Distance: 2.9 mi
- 2/10Central Middle SchoolGrades: 7-8Distance: 3.3 mi
- 1/10SOUTHEAST High SchoolGrades: 9-12Distance: 3.1 mi
Schools provided by the listing agent
- Elementary: Hale Cook
- Middle: Central
- High: Southeast
Source: Heartland MLS as distributed by MLS GRID. This data may not be complete. We recommend contacting the local school district to confirm school assignments for this home.
Get a cash offer in 3 minutes
Find out how much your home could sell for in as little as 3 minutes with a no-obligation cash offer.
Estimated market value
$919,600
Get a cash offer in 3 minutes
Find out how much your home could sell for in as little as 3 minutes with a no-obligation cash offer.
Estimated market value
$919,600
- Missouri
- Jackson County
- Kansas City
- 64112
- South Plaza
- 4937 Wyandotte St Apartment 100
Nearby cities
Nearby neighborhoods
Nearby zip codes
Other Kansas City Topics
