Skip main navigation
Closed
  • $850,000

    49370 Amble Ave, Stanchfield, MN 55080

    2beds
    2,627sqft
    Single Family Residence
    Built in 1982
    1.57 Acres Lot
    $846,700 Zestimate®
    $324/sqft
    $3,209 Estimated rent

    Home value

    $846,700

    $737,000 - $965,000

    $3,209/mo

    Zestimate® history
    Loading
    Loading...

    Owner options

    List your home for rent

    $3,209/mo

    Rent Zestimate®

    Find your next renter with Zillow Rental Manager. Plus, with online applications, you can quickly screen prospective tenants – for free.

    Learn more

    $3,209/mo

    Rent Zestimate®

    Refinance and save

    $5,356/mo

    Est. payment

    Refinancing to a lower rate could help reduce your monthly payments and save thousands over the life of the loan.

    See today's rates

    $5,356/mo

    Est. payment

    Explore your selling options

    Work with a Zillow partner agent

    Leverage their expertise and Zillow's premium Showcase listings to get your home seen by more buyers.

    Get started

    List with your own agent

    Get your home in front of millions of buyers by listing it on Zillow.

    Learn how to do it

    Sell it yourself

    Take full control of how buyers see your home on Zillow by listing For Sale by Owner (FSBO).

    List your home

    What's special

    Incredible viewsCovered porchClear swimming watersFamily roomBilliards roomSecret loft space
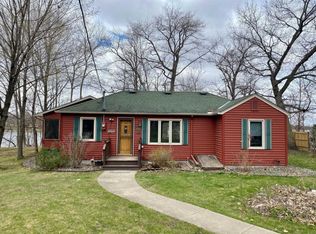
    Wanting a little breathing room on Rush Lakes can sometimes be an issue. With this amazing property taking up the entire point, you can lounge in your birthday suit and not flash the neighbors! Making beautiful memories at the lake can become a dream come true at this gracious home located on not one, but two fantastic lakes. The spring fed, clear swimming waters of Little Lake and the ice sailing, fishing and skiing offered on West Rush. The covered porch shelters all of your guests as the four seasons of changing skies provide incredible views. Spread out over two levels of lakeside living, volleyball at lakeside or croquet on the level upper lawn. Drive down to the lake on your golf cart with all the toys for a day on the lake. The warm and open floor plan of the homes main level allows conversations to flow, or close the family room off for more privacy. Kids love to spy on the living room from their secret loft space. The billiards room has an egress window so could have potential for a 3rd bedroom. Family reunions spoken here with so much space inside and out, including the new pole barn! Cherish time making memories in a place so unique it will capture your heart. Seller is flexible on closing.

    Zillow last checked:

    Listing updated:

    Listed by:

    Victoria Frieberg, SFR 612-369-3746,

    Rush Point Realty, LLC

    Bought with:

    Betsy Rewald, GRI

    Coldwell Banker Realty

    Source: NorthstarMLS as distributed by MLS GRID,MLS#: 6703339MLS Logo

    Facts & features

    Interior

    Bedrooms & bathrooms
    • Bedrooms: 2
    • Bathrooms: 3
    • Full bathrooms: 2
    • 1/2 bathrooms: 1
    Bedroom
    • Level: Main
    • Area: 196 Square Feet
    • Dimensions: 14x14
    Bedroom 2
    • Level: Main
    • Area: 120 Square Feet
    • Dimensions: 12x10
    Other
    • Level: Lower
    • Area: 285 Square Feet
    • Dimensions: 19x15
    Deck
    • Level: Main
    Family room
    • Level: Main
    • Area: 375 Square Feet
    • Dimensions: 15x25
    Flex room
    • Level: Lower
    • Area: 330 Square Feet
    • Dimensions: 22x15
    Foyer
    • Level: Main
    Kitchen
    • Level: Main
    • Area: 180 Square Feet
    • Dimensions: 15x12
    Living room
    • Level: Main
    • Area: 368 Square Feet
    • Dimensions: 23x16
    Loft
    • Level: Upper
    • Area: 156 Square Feet
    • Dimensions: 12x13
    Other
    • Level: Main
    Porch
    • Level: Main
    Utility room
    • Level: Lower
    • Area: 198 Square Feet
    • Dimensions: 9x22
    Heating
    • Forced Air, Fireplace(s)
    Cooling
    • Central Air
    Appliances
    • Included: Dishwasher, Dryer, ENERGY STAR Qualified Appliances, Exhaust Fan, Gas Water Heater, Microwave, Range, Refrigerator, Stainless Steel Appliance(s), Washer, Water Softener Owned
    • Laundry: Main Level
    Features
    • Basement: Egress Window(s),Partially Finished,Sump Pump
    • Number of fireplaces: 1
    • Fireplace features: Circulating, Masonry, Insert, Living Room, Wood Burning
    Interior area
    • Total structure area: 2,627
    • Total interior livable area: 2,627 sqft
    • Finished area above ground: 2,312
    • Finished area below ground: 315

    Property

    Parking
    • Total spaces: 4
    • Parking features: Detached Garage, Asphalt, Electric, Multiple Garages, Paved Lot, Storage
    • Garage spaces: 4
    • Details: Garage Dimensions (24x25)
    Accessibility
    • Accessibility features: Other
    Features
    • Levels: One and One Half
    • Stories: 1.5
    • Patio & porch: Covered, Porch
    • Fencing: Chain Link,Partial
    • Has view: Yes
    • View description: Bay, Lake, North, Panoramic, West
    • Has water view: Yes
    • Water view: Bay,Lake
    • Waterfront features: Dock, Lake Front, Lake View
    • Frontage length: Water Frontage: 491
    Lot
    • Size: 1.57 Acres
    • Features: Accessible Shoreline, Corner Lot, Tree Coverage - Medium
    • Topography: High Ground,Level,Sloped,Wooded
    Details
    • Additional structures: Pole Building
    • Foundation area: 2156
    • Parcel number: 060061300
    • Zoning description: Shoreline,Residential-Single Family
    • Other equipment: Fuel Tank - Rented

    Construction

    Type & style
    • Home type: SingleFamily
    • Property subtype: Single Family Residence
    Materials
    • Roof: Age 8 Years or Less,Architectural Shingle
    Condition
    • New construction: No
    • Year built: 1982

    Utilities & green energy

    • Electric: 200+ Amp Service, Power Company: East Central Energy
    • Gas: Propane, Wood
    • Sewer: Mound Septic, Private Sewer, Septic System Compliant - Yes
    • Water: Private, Well

    Community & HOA

    HOA
    • Has HOA: No
    • Amenities included: None
    Location
    • Region: Stanchfield

    Financial & listing details

    • Price per square foot: $324/sqft
    • Tax assessed value: $585,000
    • Annual tax amount: $6,193
    • Date on market: 4/15/2025
    • Cumulative days on market: 257 days
    • Road surface type: Unimproved

    Price history

    DateEventPrice
    8/8/2025Sold$850,000-5.5%$324/sqft
    Source: NorthstarMLS as distributed by MLS GRID #6703339 Report a problem
    7/18/2025Pending sale$899,900$343/sqft
    Source: NorthstarMLS as distributed by MLS GRID #6703339 Report a problem
    5/8/2025Price change$899,900-2.7%$343/sqft
    Source: NorthstarMLS as distributed by MLS GRID #6703339 Report a problem
    4/15/2025Listed for sale$925,000$352/sqft
    Source: NorthstarMLS as distributed by MLS GRID #6703339 Report a problem
    4/13/2025Listing removed$925,000$352/sqft
    Source: NorthstarMLS as distributed by MLS GRID #6675677 Report a problem
    2/26/2025Listed for sale$925,000$352/sqft
    Source: NorthstarMLS as distributed by MLS GRID #6675677 Report a problem
    10/5/2024Listing removed$925,000$352/sqft
    Source: NorthstarMLS as distributed by MLS GRID #6548239 Report a problem
    8/31/2024Price change$925,000-2.6%$352/sqft
    Source: NorthstarMLS as distributed by MLS GRID #6548239 Report a problem
    8/4/2024Price change$950,000-1.6%$362/sqft
    Source: NorthstarMLS as distributed by MLS GRID #6548239 Report a problem
    6/28/2024Price change$965,000-1.5%$367/sqft
    Source: NorthstarMLS as distributed by MLS GRID #6548239 Report a problem
    6/10/2024Listed for sale$980,000+117.8%$373/sqft
    Source: NorthstarMLS as distributed by MLS GRID #6548239 Report a problem
    11/16/2018Sold$450,000+36.4%$171/sqft
    Source: Public Record Report a problem
    6/16/2003Sold$330,000$126/sqft
    Source: Public Record Report a problem

    Public tax history

    YearProperty taxesTax assessment
    2024$6,278 -4%$585,000 -4.9%
    2023$6,542 +15.1%$615,200 +36.1%
    2022$5,686 -2.9%$452,100 -0.7%
    2021$5,858 +14.6%$455,300
    2020$5,112 +21.5%--
    2017$4,206 +100%--
    2016$2,103 -49.4%--
    2015$4,156 -5%--
    2014$4,376 +9%$290,400
    2013$4,014 -4.1%--
    2012$4,184 +13.3%--
    2011$3,692 -9%--
    2010$4,056 --
    2009-- --
    2008$4,098 +12.6%--
    2007$3,638 +1.1%--
    2006$3,597 -6.3%--
    2005$3,840 +47.4%--
    2004$2,605 +12.6%--
    2003$2,313 +0.7%--
    2002$2,297 -22.7%--
    2001$2,973 --
    Find assessor info on the county website

    Neighborhood: 55080

    Nearby schools

    GreatSchools rating
    Get a cash offer in 3 minutes
    Find out how much your home could sell for in as little as 3 minutes with a no-obligation cash offer.
    Estimated market value
    $846,700
    Get a cash offer in 3 minutes
    Find out how much your home could sell for in as little as 3 minutes with a no-obligation cash offer.
    Estimated market value
    $846,700