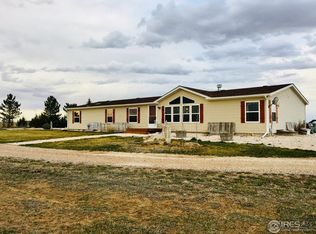
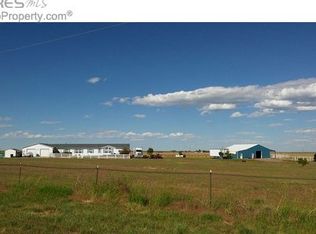
Rural living at its finest! Located just 5 miles E. of Wellington & just minutes from town. This magnificent 56 acre property encompasses a brand-new ranch-style home located off CR 100 and CR 17 in Weld County. Brand new 32 X 48 shop with 2, 12 X 14 doors! New & professional irrigated landscaping just installed with huge fenced yard, sod, shrubs & large trees. Property is fully fenced with three pastures & loafing shed. Bring your horses & animals! Gorgeous views of the Front Range & Longs Peak. This new 5 bed, 4 bath home has features including central A/C, radiant floor heat throughout, custom trim/stone, 17- foot vaulted ceilings, luxury lighting, massive mudroom/laundry & more! Gourmet kitchen has red mahogany custom cabinets, new stainles-steel appliances, 2 kitchen sinks, 2 dishwashers, gas range & huge 8X8 ft. island. Quartz countertops are showcased in kitchen & throughout every bathroom. Bright and spacious great room flowing from the kitchen is the central point of the home and connects both wings of the home. Master suite features a walk-in shower, whitewash custom cabinets & 2 very spacious walk-in closets. Tankless H20 heater. Fiber internet, NO HOA, NO COVENANTS, zoned AG.
Sold for $1,250,000
$1,250,000
49378 County Road 17, Nunn, CO 80648
5beds
3,453sqft
Single Family Residence
Built in 2022
57.14 Acres Lot
$1,232,700 Zestimate®
$362/sqft
$4,119 Estimated rent
Home value
$1,232,700
$1.16M - $1.31M
$4,119/mo
Zestimate® history
Owner options
List your home for rent
$4,119/mo
Rent Zestimate®
Find your next renter with Zillow Rental Manager. Plus, with online applications, you can quickly screen prospective tenants – for free.
$4,119/mo
Rent Zestimate®
Refinance and save
$7,352/mo
Est. payment
Refinancing to a lower rate could help reduce your monthly payments and save thousands over the life of the loan.
$7,352/mo
Est. payment
Explore your selling options
Work with a Zillow partner agent
Leverage their expertise and Zillow's premium Showcase listings to get your home seen by more buyers.
Get startedList with your own agent
Get your home in front of millions of buyers by listing it on Zillow.
Learn how to do itSell it yourself
Take full control of how buyers see your home on Zillow by listing For Sale by Owner (FSBO).
List your homeWhat's special
Zillow last checked:
Listing updated:
Listed by:
CJ Sefcovic 719-214-3442,
C3 Real Estate Solutions, LLC,
Non-IRES Agent 970-593-9002,
Non-IRES
Bought with:
Duncan Clark, 100081420
Hayden Outdoors LLC
Source: IRES as distributed by MLS GRID,MLS#: 1021055
Facts & features
Interior
Bedrooms & bathrooms
- Bedrooms: 5
- Bathrooms: 4
- Full bathrooms: 2
- 3/4 bathrooms: 1
- 1/2 bathrooms: 1
- Main level bathrooms: 4
Rooms
- Room types: Media Room
Primary bedroom
- Description: Laminate
- Features: 3/4 Primary Bath, Luxury Features Primary Bath
- Level: Main
- Area: 320 Square Feet
- Dimensions: 16 x 20
Bedroom 2
- Description: Laminate
- Level: Main
- Area: 144 Square Feet
- Dimensions: 12 x 12
Bedroom 3
- Description: Laminate
- Level: Main
- Area: 144 Square Feet
- Dimensions: 12 x 12
Bedroom 4
- Description: Laminate
- Level: Main
- Area: 144 Square Feet
- Dimensions: 12 x 12
Bedroom 5
- Description: Laminate
- Level: Main
- Area: 144 Square Feet
- Dimensions: 12 x 12
Dining room
- Description: Laminate
- Level: Main
- Area: 190 Square Feet
- Dimensions: 10 x 19
Kitchen
- Description: Laminate
- Level: Main
- Area: 285 Square Feet
- Dimensions: 15 x 19
Laundry
- Description: Laminate
- Level: Main
- Area: 114 Square Feet
- Dimensions: 6 x 19
Living room
- Description: Laminate
- Level: Main
- Area: 494 Square Feet
- Dimensions: 19 x 26
Study
- Description: Laminate
- Level: Main
- Area: 110 Square Feet
- Dimensions: 10 x 11
Heating
- Forced Air, Radiant
Appliances
- Included: Gas Range, Dishwasher, Refrigerator, Microwave, Disposal
- Laundry: Washer/Dryer Hookup
Features
- Eat-in Kitchen, Cathedral Ceiling(s), Open Floorplan, Natural Woodwork, Walk-In Closet(s), Kitchen Island, High Ceilings
- Flooring: Wood
- Doors: French Doors
- Basement: None
Interior area
- Total structure area: 3,453
- Total interior livable area: 3,453 sqft
- Finished area above ground: 3,453
Property
Parking
- Total spaces: 5
- Parking features: Oversized
- Attached garage spaces: 5
- Details: Attached
Accessibility
- Accessibility features: Level Lot, Main Floor Bath, Accessible Bedroom, Main Level Laundry
Features
- Levels: One
- Stories: 1
- Patio & porch: Patio
- Exterior features: Sprinkler System
- Fencing: Fenced,Wood,Wire
- Has view: Yes
- View description: Mountain(s), Hills, Plains View, Panoramic
Lot
- Size: 57.14 Acres
- Features: Evergreen Trees, Deciduous Trees, Native Plants, Level, Abuts Farm Land
Details
- Parcel number: R6776021
- Zoning: Res
- Special conditions: Private Owner
- Horses can be raised: Yes
- Horse amenities: Zoning Appropriate for 4+ Horses, Pasture, Loafing Shed
Construction
Type & style
- Home type: SingleFamily
- Architectural style: Contemporary
- Property subtype: Single Family Residence
Materials
- Frame, Stone, Metal Siding
- Roof: Composition
Condition
- New construction: No
- Year built: 2022
Utilities & green energy
- Electric: PVREA
- Gas: Propane
- Sewer: Septic Tank
- Water: Well
- Utilities for property: Electricity Available, Propane, High Speed Avail
Green energy
- Energy efficient items: Windows, High Efficiency Furnace
Community & HOA
Community
- Subdivision: Rural
HOA
- Has HOA: No
Location
- Region: Nunn
Financial & listing details
- Price per square foot: $362/sqft
- Tax assessed value: $778,973
- Annual tax amount: $2,012
- Date on market: 10/22/2024
- Listing terms: Cash,Conventional
- Exclusions: Seller's personal property
- Electric utility on property: Yes
- Road surface type: Gravel
Price history
| Date | Event | Price |
|---|---|---|
| 3/26/2025 | Sold | $1,250,000-10.4%$362/sqft |
Source:  IRES as distributed by MLS GRID #1021055 Report a problem IRES as distributed by MLS GRID #1021055 Report a problem | ||
| 1/14/2025 | Pending sale | $1,395,000$404/sqft |
Source:  REcolorado as distributed by MLS GRID #IR1021055 Report a problem REcolorado as distributed by MLS GRID #IR1021055 Report a problem | ||
| 10/22/2024 | Listed for sale | $1,395,000-0.4%$404/sqft |
Source: IRES as distributed by MLS GRID #1021055 Report a problem | ||
| 8/14/2024 | Listing removed | $1,400,000$405/sqft |
Source: IRES as distributed by MLS GRID #1010094 Report a problem | ||
| 5/22/2024 | Listed for sale | $1,400,000+3.7%$405/sqft |
Source: IRES as distributed by MLS GRID #1010094 Report a problem | ||
| 5/3/2023 | Listing removed | -- |
Source:  My State MLS Report a problem My State MLS Report a problem | ||
| 12/14/2022 | Listed for sale | $1,350,000$391/sqft |
Source: My State MLS #11080175 Report a problem | ||
| 12/8/2022 | Listing removed | $1,350,000$391/sqft |
Source: IRES as distributed by MLS GRID #978828 Report a problem | ||
| 11/15/2022 | Listed for sale | $1,350,000$391/sqft |
Source: IRES as distributed by MLS GRID #978828 Report a problem | ||
| 10/6/2022 | Listing removed | -- |
Source: IRES as distributed by MLS GRID #970171 Report a problem | ||
| 7/6/2022 | Listed for sale | $1,350,000$391/sqft |
Source: IRES as distributed by MLS GRID #970171 Report a problem | ||
Public tax history
| Year | Property taxes | Tax assessment |
|---|---|---|
| 2026 | $3,969 +55.3% | $57,180 -2.9% |
| 2025 | $2,556 +27.1% | $58,900 +32.3% |
| 2024 | $2,012 +321.6% | $44,530 -0.9% |
| 2023 | $477 +320.1% | $44,950 +383.9% |
| 2022 | $114 +7.3% | $9,290 +328.1% |
| 2021 | $106 | $2,170 +6.4% |
| 2020 | $106 -19.7% | $2,040 |
| 2019 | $132 +16% | $2,040 -12.1% |
| 2018 | $114 -13.8% | $2,320 |
| 2017 | $132 +0.1% | $2,320 +33.3% |
| 2016 | $132 +31.2% | $1,740 |
| 2015 | $100 | $1,740 -84.7% |
| 2003 | -- | $11,370 -33.7% |
| 2002 | -- | $17,140 |
Find assessor info on the county website
Neighborhood: 80648
Nearby homes
- $729,3003 bd2 ba2.2k sqft49473 County Road 17, Wellington, CO 80549Off Market
- $600,6004 bd2 ba2.3k sqft49304 County Road 17, Weld, CO 80648Off Market
- $672,4004 bd2 ba2.3k sqft49304 County Road 17 #WELD, Nunn, CO 80648Off Market
- $811,7004 bd2 ba2.4k sqft49566 County Road 17, Nunn, CO 80648Off Market
- $993,2004 bd3 ba2.1k sqft49614 Antelope Ln, Weld, CO 80549Off Market
- $348,8773 bd2 ba1.8k sqft49285 County Road 17, Wellington, CO 80549Off Market
- $988,2003 bd3 ba1.8k sqft49285 County Road 17, Wellington, CO 80549Off Market
- $812,7003 bd2 ba1.8k sqft49610 Antelope Ln, Weld, CO 80549Off Market
Nearby schools
GreatSchools rating
- 5/10Highland Elementary SchoolGrades: K-5Distance: 9.5 mi
- 3/10Highland Middle SchoolGrades: 6-8Distance: 12.9 mi
- 4/10Highland High SchoolGrades: 9-12Distance: 12.9 mi
Schools provided by the listing agent
- Elementary: Highland
- Middle: Highland
- High: Highland
Source: IRES as distributed by MLS GRID. This data may not be complete. We recommend contacting the local school district to confirm school assignments for this home.
Get a cash offer in 3 minutes
Find out how much your home could sell for in as little as 3 minutes with a no-obligation cash offer.
Estimated market value
$1,232,700
Get a cash offer in 3 minutes
Find out how much your home could sell for in as little as 3 minutes with a no-obligation cash offer.
Estimated market value
$1,232,700
- Colorado
- Weld County
- Nunn
- 80648
- 49378 County Road 17
Nearby cities
Nearby zip codes
Other Nunn Topics
