Don’t miss this great home in Creekwood Community that includes a water view! This 3 bedroom 2 bath beauty is located on a private cul-de-sac with no through traffic, offering a peaceful and cozy environment. Enjoy the community amenities, including a pool, basketball court, tennis court, and low HOA fees. Zoned for top-rated schools: Tara Elementary, Braden River Middle, and Braden River High School. The home has already undergone a pre-inspection, ensuring it’s ready for you to move in with confidence. Convenient location: Just 1.5 miles to the highway, Publix, and Chick-fil-A. Close to Lakewood Ranch. World-class golf courses are nearby, and University Town Center is just the next exit south on I-75 for those who love to shop. For those who love the beach, you’re only 21 miles from Siesta Beach, 18 miles from Lido Beach, and 17 miles from Anna Maria Island. Plus, only 50 miles to Tampa and 100 miles to Orlando! Make your move today, this won't last! This home is perfect for raising a family or retiring to paradise. This one won’t last!
Sold for $408,000
$408,000
4938 72ND COURT E, BRADENTON, FL 34203
3beds
1,646sqft
Single Family Residence
Built in 1995
6,490 Square Feet Lot
$397,600 Zestimate®
$248/sqft
$2,928 Estimated rent
Home value
$397,600
$362,000 - $437,000
$2,928/mo
Zestimate® history
Owner options
List your home for rent
$2,928/mo
Rent Zestimate®
Find your next renter with Zillow Rental Manager. Plus, with online applications, you can quickly screen prospective tenants – for free.
$2,928/mo
Rent Zestimate®
Refinance and save
$2,789/mo
Est. payment
Refinancing to a lower rate could help reduce your monthly payments and save thousands over the life of the loan.
$2,789/mo
Est. payment
Explore your selling options
Work with a Zillow partner agent
Leverage their expertise and Zillow's premium Showcase listings to get your home seen by more buyers.
Get startedList with your own agent
Get your home in front of millions of buyers by listing it on Zillow.
Learn how to do itSell it yourself
Take full control of how buyers see your home on Zillow by listing For Sale by Owner (FSBO).
List your homeWhat's special
Water viewPrivate cul-de-sac
Zillow last checked:
Listing updated:
Listed by:
Patrick DiPinto, III 941-323-0033,
COLDWELL BANKER REALTY 941-383-6411
Bought with:
Judi Taulbee, 3156841
FINE PROPERTIES
Source: Stellar MLS,MLS#: A4623574 Originating MLS: Sarasota - Manatee
Originating MLS: Sarasota - Manatee
Facts & features
Interior
Bedrooms & bathrooms
- Bedrooms: 3
- Bathrooms: 2
- Full bathrooms: 2
Rooms
- Room types: Family Room
Primary bedroom
- Features: En Suite Bathroom, Walk-In Closet(s)
- Level: First
- Area: 165 Square Feet
- Dimensions: 15x11
Bedroom 2
- Features: Built-in Closet
- Level: First
- Area: 110 Square Feet
- Dimensions: 10x11
Bedroom 3
- Features: Built-in Closet
- Level: First
- Area: 110 Square Feet
- Dimensions: 10x11
Primary bathroom
- Features: Split Vanities, Stone Counters, Tub with Separate Shower Stall, Linen Closet
- Level: First
- Area: 98 Square Feet
- Dimensions: 14x7
Bathroom 1
- Level: First
Bonus room
- Features: No Closet
- Level: First
Kitchen
- Level: First
- Area: 108 Square Feet
- Dimensions: 9x12
Laundry
- Features: Single Vanity
- Level: First
- Area: 35 Square Feet
- Dimensions: 5x7
Living room
- Level: First
Heating
- Electric
Cooling
- Central Air
Appliances
- Included: Dishwasher, Disposal, Dryer, Freezer, Ice Maker, Microwave, Range, Refrigerator, Washer
- Laundry: Inside
Features
- Ceiling Fan(s), Eating Space In Kitchen, Living Room/Dining Room Combo, Primary Bedroom Main Floor, Stone Counters, Thermostat, Walk-In Closet(s)
- Flooring: Carpet, Engineered Hardwood, Luxury Vinyl, Tile
- Has fireplace: No
Interior area
- Total structure area: 1,646
- Total interior livable area: 1,646 sqft
Property
Parking
- Total spaces: 2
- Parking features: Garage - Attached
- Attached garage spaces: 2
Features
- Levels: One
- Stories: 1
- Exterior features: Private Mailbox, Rain Gutters, Sidewalk, Tennis Court(s)
- Has view: Yes
- View description: Pond
- Has water view: Yes
- Water view: Pond
- Waterfront features: Pond
Lot
- Size: 6,490 Square Feet
Details
- Parcel number: 1730424551
- Zoning: PDR/WPE/
- Special conditions: None
Construction
Type & style
- Home type: SingleFamily
- Property subtype: Single Family Residence
Materials
- Block, Stucco
- Foundation: Slab
- Roof: Shingle
Condition
- New construction: No
- Year built: 1995
Utilities & green energy
- Sewer: Public Sewer
- Water: Public
- Utilities for property: BB/HS Internet Available, Cable Available, Electricity Available, Phone Available, Sewer Connected, Street Lights, Underground Utilities, Water Connected
Community & HOA
Community
- Features: Pool, Tennis Court(s)
- Pet fee: $0 monthly
- Subdivision: CREEKWOOD PH ONE SUBPHASE I UNIT B2B3
HOA
- Has HOA: Yes
- Amenities included: Recreation Facilities
- HOA fee: $47 monthly
- HOA name: Advanced Management Inc. / Eric Hagar
- HOA phone: 941-359-1134
Location
- Region: Bradenton
Financial & listing details
- Price per square foot: $248/sqft
- Tax assessed value: $334,869
- Annual tax amount: $2,448
- Date on market: 9/20/2024
- Cumulative days on market: 125 days
- Listing terms: Cash,Conventional,FHA,Other,VA Loan
- Ownership: Fee Simple
- Total actual rent: 0
- Electric utility on property: Yes
- Road surface type: Paved
Price history
| Date | Event | Price |
|---|---|---|
| 5/12/2025 | Sold | $408,000-2.8%$248/sqft |
Source:  Stellar MLS #A4623574 Report a problem Stellar MLS #A4623574 Report a problem | ||
| 4/11/2025 | Pending sale | $419,900$255/sqft |
Source: Stellar MLS #A4623574 Report a problem | ||
| 3/1/2025 | Listed for sale | $419,900$255/sqft |
Source: Stellar MLS #A4623574 Report a problem | ||
| 2/23/2025 | Pending sale | $419,900$255/sqft |
Source: Stellar MLS #A4623574 Report a problem | ||
| 2/7/2025 | Listed for sale | $419,900-4.4%$255/sqft |
Source: Stellar MLS #A4623574 Report a problem | ||
| 11/14/2024 | Listing removed | $439,000$267/sqft |
Source: Stellar MLS #A4623574 Report a problem | ||
| 9/20/2024 | Listed for sale | $439,000+109%$267/sqft |
Source: Stellar MLS #A4623574 Report a problem | ||
| 6/12/2014 | Sold | $210,000-4.5%$128/sqft |
Source: Public Record Report a problem | ||
| 6/8/2014 | Listed for sale | $219,900$134/sqft |
Source: NEW ALLIANCE GROUP REALTY #M5843850 Report a problem | ||
| 4/18/2014 | Listing removed | $219,900$134/sqft |
Source: NEW ALLIANCE GROUP REALTY #M5843850 Report a problem | ||
| 2/10/2014 | Listed for sale | $219,900+10%$134/sqft |
Source: NEW ALLIANCE GROUP REALTY #M5843850 Report a problem | ||
| 5/21/2011 | Listing removed | $199,900$121/sqft |
Source: NEW ALLIANCE GROUP REALTY #M5819831 Report a problem | ||
| 3/2/2011 | Listed for sale | $199,900+28.1%$121/sqft |
Source: NEW ALLIANCE GROUP REALTY #M5819831 Report a problem | ||
| 6/10/2008 | Sold | $156,000$95/sqft |
Source: Public Record Report a problem | ||
Public tax history
| Year | Property taxes | Tax assessment |
|---|---|---|
| 2025 | $2,563 +3.2% | $206,969 +2.9% |
| 2024 | $2,485 +1.5% | $201,136 +3% |
| 2023 | $2,448 +2.9% | $195,278 +3% |
| 2022 | $2,378 +0% | $189,590 +3% |
| 2021 | $2,377 +0.9% | $184,068 +1.4% |
| 2020 | $2,356 +1.5% | $181,527 +2.3% |
| 2019 | $2,321 | $177,446 +1.9% |
| 2018 | $2,321 +0.9% | $174,137 +2.1% |
| 2017 | $2,301 +1.3% | $170,555 +2.1% |
| 2016 | $2,271 | $167,047 +0.7% |
| 2015 | $2,271 | $165,886 +24.5% |
| 2014 | $2,271 +59.7% | $133,265 +14.5% |
| 2013 | $1,422 +142089% | $116,418 +1.7% |
| 2012 | $1 | $114,472 +1.6% |
| 2011 | $1 | $112,661 +1.5% |
| 2010 | -- | $110,996 -27.7% |
| 2009 | $2,021 -22.6% | $153,472 -19.7% |
| 2008 | $2,611 +78.9% | $191,160 +50.8% |
| 2007 | $1,460 -5.3% | $126,777 +2.5% |
| 2006 | $1,542 -1.7% | $123,685 +3% |
| 2005 | $1,569 0% | $120,083 +3% |
| 2004 | $1,570 -0.2% | $116,585 +1.9% |
| 2003 | $1,573 +2.6% | $114,411 +2.4% |
| 2002 | $1,532 +3.6% | $111,729 +1.6% |
| 2001 | $1,479 +1.9% | $109,969 +3% |
| 2000 | $1,452 | $106,766 |
Find assessor info on the county website
Neighborhood: Creekwood
Nearby homes
- $334,3003 bd2 ba1.2k sqft4942 72nd Ct E, Bradenton, FL 34203Off Market
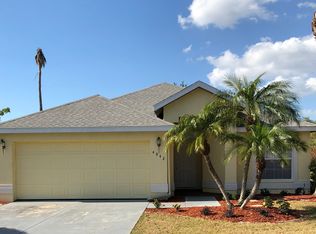
- $337,7003 bd2 ba1.3k sqft4934 72nd Ct E, Bradenton, FL 34203Off Market
- $135,1973 bd2 ba1.3k sqft4934 72nd Ct E, Bradenton, FL 34203Off Market
- $135,197-- bd-- ba1.3k sqft4934 72nd Ct E, Bradenton, FL 34203Off Market
- $410,2003 bd2 ba1.6k sqft4946 72nd Ct E, Bradenton, FL 34203Off Market
- $501,1003 bd2 ba2.2k sqft4918 72nd Ct E, Bradenton, FL 34203Off Market
- $368,5003 bd2 ba1.7k sqft4937 72nd Ct E, Bradenton, FL 34203Off Market
- $434,4003 bd2 ba1.7k sqft4933 72nd Ct E, Bradenton, FL 34203Off Market
Nearby schools
GreatSchools rating
- 8/10Tara Elementary SchoolGrades: PK-5Distance: 1.4 mi
- 4/10Braden River Middle SchoolGrades: 6-8Distance: 2.6 mi
- 4/10Braden River High SchoolGrades: 9-12Distance: 0.6 mi
Schools provided by the listing agent
- Elementary: Tara Elementary
- Middle: Braden River Middle
- High: Braden River High
Source: Stellar MLS. This data may not be complete. We recommend contacting the local school district to confirm school assignments for this home.
Get a cash offer in 3 minutes
Find out how much your home could sell for in as little as 3 minutes with a no-obligation cash offer.
Estimated market value
$397,600
Get a cash offer in 3 minutes
Find out how much your home could sell for in as little as 3 minutes with a no-obligation cash offer.
Estimated market value
$397,600
- Florida
- Manatee County
- Bradenton
- 34203
- Creekwood
- 4938 72ND COURT E
Nearby cities
Nearby neighborhoods
Nearby zip codes
Other Bradenton Topics
