Tucked into a peaceful House Springs setting in the Fox School District, 4938 Ben Myr Dr offers a great blend of comfort, natural light, and functional space inside and out. Beautiful Brazilian Cherry hardwood flooring runs through the kitchen, living room, and hallway, adding warmth and character throughout the main level.
A large front picture window fills the living room with natural light, while the kitchen features custom wood cabinetry, quartz countertops, stainless steel appliances, and plenty of workspace. Don't miss the wood burning fireplace in the living room! The dining and family room combination is surrounded by a wall of windows, creating a bright and inviting space for everyday living or entertaining. The spacious primary bedroom (20x12) includes a walk-in closet and private full bath with shower. Three additional bedrooms and an updated hall bath offer flexibility for guests, family, or a home office.
The partially finished lower level provides additional living potential along with plenty of storage and a convenient laundry area. Outside, enjoy the large paver patio and perennial beds that will soon be in bloom. The property also features a long driveway with ample parking and an impressive 30x30 heated and insulated pole barn with 10-foot ceilings—perfect for hobbyists, car enthusiasts, or workshop space (60 amp service w/ 220 v outlet). Roof and HVAC are only 4 years old! Furnace is high efficiency! Other features include leaf guards on gutters, 8 in of insulation in attic, and public water. Set up your private showing today!
Closed
Listed by: RE/MAX Results • Krista Hartmann • 314-707-5459
Bought with: Elevate Realty, LLC
Price Unknown
4938 Ben Myr Dr, House Springs, MO 63051
4beds
1,867sqft
Single Family Residence
Built in 1979
1.32 Acres Lot
$267,000 Zestimate®
$--/sqft
$2,513 Estimated rent
Home value
$267,000
$238,000 - $302,000
$2,513/mo
Zestimate® history
Owner options
List your home for rent
$2,513/mo
Rent Zestimate®
Find your next renter with Zillow Rental Manager. Plus, with online applications, you can quickly screen prospective tenants – for free.
$2,513/mo
Rent Zestimate®
Refinance and save
$120/mo
Est. payment
Refinancing to a lower rate could help reduce your monthly payments and save thousands over the life of the loan.
$120/mo
Est. payment
Explore your selling options
Work with a Zillow partner agent
Leverage their expertise and Zillow's premium Showcase listings to get your home seen by more buyers.
Get startedList with your own agent
Get your home in front of millions of buyers by listing it on Zillow.
Learn how to do itSell it yourself
Take full control of how buyers see your home on Zillow by listing For Sale by Owner (FSBO).
List your homeWhat's special
Updated hall bathQuartz countertopsPlenty of storageThree additional bedroomsConvenient laundry areaStainless steel appliancesCustom wood cabinetry
Zillow last checked:
Listing updated:
Listed by:
Krista Hartmann 314-707-5459,
RE/MAX Results
Bought with:
Ahmed T Sleem, 2021049834
Elevate Realty, LLC
Source: MARIS,MLS#: 26011389 Originating MLS: St. Louis Association of REALTORS
Originating MLS: St. Louis Association of REALTORSFacts & features
Interior
Bedrooms & bathrooms
- Bedrooms: 4
- Bathrooms: 2
- Full bathrooms: 2
- Main level bathrooms: 2
- Main level bedrooms: 4
Primary bedroom
- Features: Floor Covering: Carpeting
- Area: 240
- Dimensions: 20x12
Bedroom
- Features: Floor Covering: Vinyl
- Level: Main
- Area: 108
- Dimensions: 12x9
Bedroom 2
- Features: Floor Covering: Laminate
- Level: Main
- Area: 81
- Dimensions: 9x9
Bedroom 3
- Features: Floor Covering: Carpeting
- Level: Main
- Area: 90
- Dimensions: 10x9
Basement
- Features: Floor Covering: Vinyl
- Level: Basement
- Area: 253
- Dimensions: 23x11
Dining room
- Features: Floor Covering: Carpeting
- Level: Main
- Area: 90
- Dimensions: 9x10
Family room
- Features: Floor Covering: Carpeting
- Level: Main
- Area: 299
- Dimensions: 23x13
Kitchen
- Features: Floor Covering: Wood
- Level: Main
- Area: 168
- Dimensions: 12x14
Living room
- Features: Floor Covering: Wood
- Level: Main
- Area: 182
- Dimensions: 14x13
Heating
- Propane
Cooling
- Central Air
Appliances
- Included: Stainless Steel Appliance(s), Dishwasher, Gas Oven, Refrigerator
- Laundry: In Basement
Features
- Bookcases, Built-in Features, Ceiling Fan(s), Dining/Living Room Combo, Shower, Solid Surface Countertop(s), Tub, Workshop/Hobby Area
- Flooring: Carpet, Wood
- Doors: Storm Door(s)
- Basement: Concrete
- Number of fireplaces: 1
- Fireplace features: Living Room, Wood Burning
Interior area
- Total structure area: 1,867
- Total interior livable area: 1,867 sqft
- Finished area above ground: 1,614
- Finished area below ground: 253
Property
Parking
- Total spaces: 2
- Parking features: Asphalt, Detached, Gravel
- Garage spaces: 2
Features
- Levels: One
- Patio & porch: Patio
Lot
- Size: 1.32 Acres
- Features: Cul-De-Sac
Details
- Additional structures: Pole Barn(s)
- Parcel number: 083.007.02001010
- Special conditions: Standard
Construction
Type & style
- Home type: SingleFamily
- Architectural style: Ranch
- Property subtype: Single Family Residence
Materials
- Asbestos, Brick, Vinyl Siding
- Foundation: Concrete Perimeter
- Roof: Architectural Shingle
Condition
- Year built: 1979
Utilities & green energy
- Electric: 220 Volts
- Sewer: Septic Tank
- Water: Public
- Utilities for property: Electricity Connected, Propane, Water Connected
Community & HOA
Community
- Subdivision: West Jefferson Heights
HOA
- Has HOA: Yes
- Amenities included: None
- Services included: Maintenance Parking/Roads, Snow Removal
- HOA fee: $120 annually
- HOA name: Ben Myr Road Association
Location
- Region: House Springs
Financial & listing details
- Tax assessed value: $132,300
- Annual tax amount: $1,570
- Date on market: 3/4/2026
- Cumulative days on market: 5 days
- Listing terms: Cash,Conventional
- Ownership: Private
- Electric utility on property: Yes
Price history
| Date | Event | Price |
|---|---|---|
| 4/8/2026 | Sold | -- |
Source:  MARIS #26011389 Report a problem MARIS #26011389 Report a problem | ||
| 3/10/2026 | Pending sale | $275,000$147/sqft |
Source: MARIS #26011389 Report a problem | ||
| 3/4/2026 | Listed for sale | $275,000$147/sqft |
Source: MARIS #26011389 Report a problem | ||
Public tax history
| Year | Property taxes | Tax assessment |
|---|---|---|
| 2025 | $1,570 +3.3% | $25,200 +13% |
| 2024 | $1,519 -0.1% | $22,300 |
| 2023 | $1,520 +0.2% | $22,300 |
| 2022 | $1,518 0% | $22,300 |
| 2021 | $1,518 +1.2% | $22,300 +8.3% |
| 2020 | $1,501 +0.1% | $20,600 |
| 2019 | $1,500 | $20,600 |
| 2018 | $1,500 +4.4% | $20,600 |
| 2017 | $1,436 | $20,600 +9% |
| 2016 | $1,436 +8.9% | $18,900 |
| 2015 | $1,319 | $18,900 +3.3% |
| 2013 | $1,319 | $18,300 +28% |
| 2005 | -- | $14,300 +6.7% |
| 2004 | -- | $13,400 |
| 2003 | -- | $13,400 |
| 2002 | -- | $13,400 |
| 2001 | -- | $13,400 |
Find assessor info on the county website
Neighborhood: 63051
Nearby homes
- $29,5003 bd1 ba1.2k sqft4934 Ben Myr Dr, House Springs, MO 63051For Sale
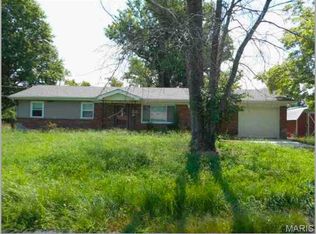
- $26,500-- bd1 ba-- sqft4939 Ben Myr Dr, House springs, MO 63051Off Market
- $253,800-- bd-- ba-- sqft4965 W Four Ridge Rd, House Springs, MO 63051Off Market
- $221,400-- bd1 ba1k sqft4935 Ben Myr Dr, House Springs, MO 63051Off Market
- $170,900-- bd1 ba960 sqft4930 Ben Myr Dr, House Springs, MO 63051Off Market
- $126,3003 bd2 ba1.3k sqft4963 W Four Ridge Rd, House Springs, MO 63051Off Market
- $--4 bd2 ba1.7k sqft4939 Ben Myr Dr, House Springs, MO 63051Sold
- $208,5003 bd2 ba1k sqft4931 Ben Myr Dr, House Springs, MO 63051Off Market
Nearby schools
GreatSchools rating
- 8/10Clyde Hamrick Elementary SchoolGrades: K-5Distance: 0.7 mi
- 7/10Antonia Middle SchoolGrades: 6-8Distance: 4.5 mi
- 7/10Seckman Sr. High SchoolGrades: 9-12Distance: 4.2 mi
Schools provided by the listing agent
- Elementary: Clyde Hamrick Elem.
- Middle: Seckman Middle
- High: Seckman Sr. High
Source: MARIS. This data may not be complete. We recommend contacting the local school district to confirm school assignments for this home.
Get a cash offer in 3 minutes
Find out how much your home could sell for in as little as 3 minutes with a no-obligation cash offer.
Estimated market value
$267,000
Get a cash offer in 3 minutes
Find out how much your home could sell for in as little as 3 minutes with a no-obligation cash offer.
Estimated market value
$267,000
- Missouri
- Jefferson County
- House Springs
- 63051
- 4938 Ben Myr Dr
Nearby cities
Nearby zip codes
Other House Springs Topics
