Welcome to this like-new, beautifully maintained home in Smyrna, TN - built in 2024 and perfectly situated at the end of a quiet cul-de-sac with manicured surroundings. Inside, you’ll find character and craftsmanship throughout, including upgraded trim, textured walls, tray ceilings, recessed lighting, and durable laminate flooring. The living room features a floor-to-ceiling brick gas fireplace, creating a warm and inviting focal point. The kitchen is designed for both style and function, offering a large island with seating, granite composite sink, quartz countertops, custom hood vent, and luxury soft-close cabinetry, along with a spacious walk-in pantry. The main-level primary suite provides a private retreat with a walk-in shower, freestanding soaking tub, double vanities, and a walk-in closet with built-ins. A second bedroom and full bath on the main floor are perfect for guests or a home office. An oversized utility and mud room connects to the garage, creating a convenient drop zone for everyday living, and pre-plumbed for a sink and/or dog wash station! Upstairs features a large media room, three additional bedrooms, and two full bathrooms - offering plenty of flexible space. Step outside to enjoy the covered patio with a tongue-and-groove ceiling, plus an open patio ideal for grilling, all overlooking a peaceful, tree-lined backyard. You'll love the full yard irrigation system keeping the lawn well-hydrated! Located near top-rated schools, shopping, dining, outdoor recreation, and commuter routes - this home truly has it all. Schedule your private tour today!
Closed
Zestimate®
$737,000
4938 Elmview Ct, Smyrna, TN 37167
5beds
3,007sqft
Single Family Residence, Residential
Built in 2024
0.61 Acres Lot
$737,000 Zestimate®
$245/sqft
$3,361 Estimated rent
Home value
$737,000
$700,000 - $774,000
$3,361/mo
Zestimate® history
Owner options
List your home for rent
$3,361/mo
Rent Zestimate®
Find your next renter with Zillow Rental Manager. Plus, with online applications, you can quickly screen prospective tenants – for free.
$3,361/mo
Rent Zestimate®
Refinance and save
$4,395/mo
Est. payment
Refinancing to a lower rate could help reduce your monthly payments and save thousands over the life of the loan.
$4,395/mo
Est. payment
Explore your selling options
Work with a Zillow partner agent
Leverage their expertise and Zillow's premium Showcase listings to get your home seen by more buyers.
Get startedList with your own agent
Get your home in front of millions of buyers by listing it on Zillow.
Learn how to do itSell it yourself
Take full control of how buyers see your home on Zillow by listing For Sale by Owner (FSBO).
List your homeWhat's special
Zillow last checked:
Listing updated:
Listed by:
Brad Elam 931-273-4116,
Elam Real Estate
Bought with:
Martha L Pack, 297686
Synergy Realty Network, LLC
Source: RealTracs MLS as distributed by MLS GRID,MLS#: 3176512
Facts & features
Interior
Bedrooms & bathrooms
- Bedrooms: 5
- Bathrooms: 4
- Full bathrooms: 4
- Main level bedrooms: 2
Bedroom 1
- Features: Suite
- Level: Suite
- Area: 210 Square Feet
- Dimensions: 14x15
Bedroom 2
- Area: 144 Square Feet
- Dimensions: 12x12
Bedroom 3
- Features: Walk-In Closet(s)
- Level: Walk-In Closet(s)
- Area: 154 Square Feet
- Dimensions: 11x14
Bedroom 4
- Features: Walk-In Closet(s)
- Level: Walk-In Closet(s)
- Area: 240 Square Feet
- Dimensions: 15x16
Primary bathroom
- Features: Double Vanity
- Level: Double Vanity
Dining room
- Area: 144 Square Feet
- Dimensions: 12x12
Kitchen
- Area: 168 Square Feet
- Dimensions: 12x14
Living room
- Area: 210 Square Feet
- Dimensions: 14x15
Other
- Features: Bedroom 5
- Level: Bedroom 5
- Area: 144 Square Feet
- Dimensions: 12x12
Other
- Features: Utility Room
- Level: Utility Room
- Area: 80 Square Feet
- Dimensions: 8x10
Recreation room
- Features: Second Floor
- Level: Second Floor
- Area: 350 Square Feet
- Dimensions: 14x25
Heating
- Central, Electric
Cooling
- Ceiling Fan(s), Central Air, Electric
Appliances
- Included: Built-In Electric Oven, Cooktop, Dishwasher, Disposal, Microwave, Stainless Steel Appliance(s)
- Laundry: Electric Dryer Hookup, Washer Hookup
Features
- Built-in Features, Ceiling Fan(s), Entrance Foyer, Extra Closets, High Ceilings, Open Floorplan, Pantry, Walk-In Closet(s), Kitchen Island
- Flooring: Carpet, Laminate, Tile
- Basement: None
- Number of fireplaces: 1
- Fireplace features: Gas, Living Room
Interior area
- Total structure area: 3,007
- Total interior livable area: 3,007 sqft
- Finished area above ground: 3,007
Property
Parking
- Total spaces: 3
- Parking features: Garage Door Opener, Attached, Concrete, Driveway
- Attached garage spaces: 3
- Has uncovered spaces: Yes
Features
- Levels: Two
- Stories: 2
- Patio & porch: Patio, Covered, Porch
Lot
- Size: 0.61 Acres
- Features: Cul-De-Sac, Level
- Topography: Cul-De-Sac,Level
Details
- Parcel number: 072H C 00800 R0134290
- Special conditions: Standard
- Other equipment: Irrigation System
Construction
Type & style
- Home type: SingleFamily
- Architectural style: Contemporary
- Property subtype: Single Family Residence, Residential
Materials
- Hardboard Siding
- Roof: Shingle
Condition
- New construction: No
- Year built: 2024
Utilities & green energy
- Sewer: STEP System
- Water: Private
- Utilities for property: Electricity Available, Water Available
Community & HOA
Community
- Security: Security System, Smoke Detector(s)
- Subdivision: Clear Creek Sec 3 Ph 1 & Resub Lot 140 Sec 2
HOA
- Has HOA: Yes
- HOA fee: $60 quarterly
- Second HOA fee: $250 one time
Location
- Region: Smyrna
Financial & listing details
- Price per square foot: $245/sqft
- Tax assessed value: $607,100
- Annual tax amount: $2,848
- Date on market: 4/15/2026
- Electric utility on property: Yes
Price history
| Date | Event | Price |
|---|---|---|
| 6/15/2026 | Sold | $737,000-0.4%$245/sqft |
Source:  RealTracs MLS as distributed by MLS GRID #3176512 Report a problem RealTracs MLS as distributed by MLS GRID #3176512 Report a problem | ||
| 5/11/2026 | Contingent | $739,900$246/sqft |
Source: RealTracs MLS as distributed by MLS GRID #3176512 Report a problem | ||
| 4/29/2026 | Price change | $739,900-1.3%$246/sqft |
Source: RealTracs MLS as distributed by MLS GRID #3176512 Report a problem | ||
| 4/16/2026 | Listed for sale | $749,900+3.4%$249/sqft |
Source: RealTracs MLS as distributed by MLS GRID #3176512 Report a problem | ||
| 3/4/2024 | Sold | $724,900+399.9%$241/sqft |
Source: Public Record Report a problem | ||
| 8/3/2023 | Sold | $145,000$48/sqft |
Source: Public Record Report a problem | ||
Public tax history
| Year | Property taxes | Tax assessment |
|---|---|---|
| 2025 | $2,848 | $151,775 |
| 2024 | $2,848 +614.2% | $151,775 +614.2% |
| 2023 | $399 | $21,250 |
Find assessor info on the county website
Neighborhood: 37167
Nearby homes
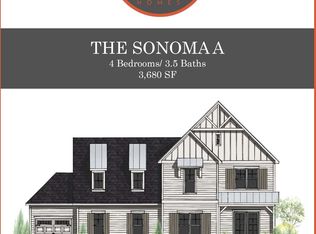
- $811,0214 bd4 ba3.6k sqft4936 Elmview Ct #98, Smyrna, TN 37167Sold
- $85,000-- bd-- ba-- sqft4937 Elmview Ct, Smyrna, TN 37167Off Market
- $811,021-- bd-- ba3.6k sqft4936 Elmview Ct, Smyrna, TN 37167Sold
- $724,9005 bd4 ba2.9k sqft4938 Elmview Ct LOT 99, Smyrna, TN 37167Sold
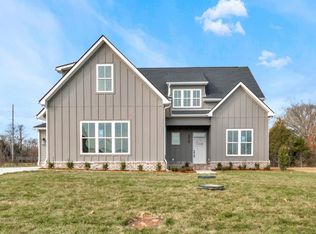
- $819,137-- bd-- ba3.5k sqft4932 Elmview Ct, Smyrna, TN 37167Sold
- $819,1374 bd4 ba3.6k sqft4932 Elmview Ct LOT 97, Smyrna, TN 37167Sold
- $795,000-- bd-- ba3.6k sqft4933 Elmview Ct, Smyrna, TN 37167Sold
- $795,0004 bd5 ba3.7k sqft4933 Elmview Ct LOT 101, Smyrna, TN 37167Sold
Nearby schools
GreatSchools rating
- 10/10Stewarts Creek Elementary SchoolGrades: PK-5Distance: 1.9 mi
- 8/10Stewarts Creek Middle SchoolGrades: 6-8Distance: 1.8 mi
- 8/10Stewarts Creek High SchoolGrades: 9-12Distance: 1.9 mi
Schools provided by the listing agent
- Elementary: Brown's Chapel Elementary School
- Middle: Stewarts Creek Middle School
- High: Stewarts Creek High School
Source: RealTracs MLS as distributed by MLS GRID. This data may not be complete. We recommend contacting the local school district to confirm school assignments for this home.
Get a cash offer in 3 minutes
Find out how much your home could sell for in as little as 3 minutes with a no-obligation cash offer.
Estimated market value
$737,000
Get a cash offer in 3 minutes
Find out how much your home could sell for in as little as 3 minutes with a no-obligation cash offer.
Estimated market value
$737,000
- Tennessee
- Rutherford County
- Smyrna
- 37167
- 4938 Elmview Ct
Nearby cities
Nearby zip codes
Other Smyrna Topics
