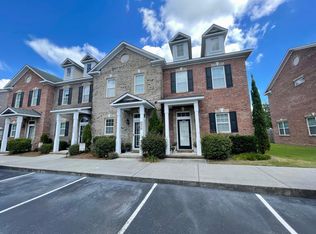
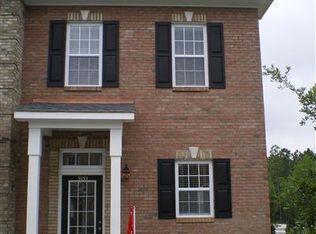
MOTIVATED SELLER! This beautiful end-unit townhome offers enhanced privacy and a tranquil setting--perfect for those seeking a low-maintenance lifestyle. Ideally located just minutes from the best that Wilmington has to offer, and the area's renowned beaches.
Upon entering, you are welcomed into a bright open-concept living space that seamlessly connects the kitchen, dining, and living areas. The main level features elegant hardwood flooring, impressive 10-foot ceiling with crown molding, a convenient half bath, and a laundry closet. The kitchen is thoughtfully appointed with white cabinets, stainless steel appliances and granite countertops, making it both stylish and functional.u The unit includes a reverse osmosis system installed under the kitchen sink by Whole Water Solutions. Sliding glass doors lead to a private patio, offering a peaceful space to relax and unwind.
Upstairs, the home features two spacious bedroom suites, each with vaulted ceilings, as well as a generously sized pull-down attic that provides additional storage. Residents also enjoy access to a community clubhouse and swimming pool located at the entrance of the neighborhood.
Photos containing furniture have been virtually staged to showcase the home's potential and are for illustrative purposes only.
The seller is offering a one year Home Warranty with 2-10 Warranty
Use a preferred lender,and receive a $1,000.00 credit toward closing costs
Schedule your private tour today to experience this home for yourself!
For sale
Price cut: $6K (7/3)
$263,000
4938 Exton Park Loop, Castle Hayne, NC 28429
2beds
1,402sqft
Townhouse
Built in 2014
1,306 Square Feet Lot
$261,500 Zestimate®
$188/sqft
$225/mo HOA
What's special
Tranquil settingElegant hardwood flooringTwo spacious bedroom suitesGranite countertopsLaundry closetConvenient half bathBright open-concept living space
- 109 days |
- 377 |
- 17 |
Zillow last checked:
Listing updated:
Listed by:
Joana E Cappi 910-833-0951,
RE/MAX Executive
Source: Hive MLS,MLS#: 100561470
Originating MLS: Cape Fear Realtors MLS, Inc.
Loading...
Facts & features
Interior
Bedrooms & bathrooms
- Bedrooms: 2
- Bathrooms: 3
- Full bathrooms: 2
- 1/2 bathrooms: 1
Rooms
- Room types: Master Bedroom, Bedroom 2, Living Room, Dining Room
Primary bedroom
- Level: Second
- Dimensions: 13.5 x 13
Bedroom 2
- Level: Second
- Dimensions: 14.8 x 10
Dining room
- Level: First
- Dimensions: 13.2 x 7.5
Kitchen
- Level: First
- Dimensions: 11 x 10.5
Living room
- Level: First
- Dimensions: 17 x 13.2
Heating
- Electric, Heat Pump
Cooling
- Central Air
Appliances
- Included: Electric Oven, Built-In Microwave, Washer, Refrigerator, Dryer, Disposal, Dishwasher, Electric Range, Water Purifier
- Laundry: Laundry Closet
Features
- High Ceilings, Blinds/Shades
- Flooring: Carpet, See Remarks, Ceramic Tile, Other
- Basement: None
- Attic: Pull Down Stairs
- Common walls with other units/homes: End Unit
Interior area
- Total structure area: 1,402
- Total interior livable area: 1,402 sqft
Property
Parking
- Parking features: Assigned, Paved
Accessibility
- Accessibility features: None
Features
- Levels: Two
- Patio & porch: Patio
- Exterior features: End Unit
- Fencing: Back Yard
- Has view: Yes
- View description: See Remarks
- Frontage type: See Remarks
Lot
- Size: 1,306 Square Feet
- Features: Corner Lot
Details
- Parcel number: R01800007156000
- Zoning: R-10
- Special conditions: Standard
Construction
Type & style
- Home type: Townhouse
- Property subtype: Townhouse
Materials
- Brick Veneer, Wood Frame
- Foundation: Slab
- Roof: Shingle
Condition
- New construction: No
- Year built: 2014
Details
- Warranty included: Yes
Utilities & green energy
- Sewer: Public Sewer
- Water: Public
- Utilities for property: Sewer Connected, Water Connected
Community & HOA
Community
- Security: Smoke Detector(s)
- Subdivision: Exton Park Townhomes
HOA
- Has HOA: Yes
- Amenities included: Roof Maintenance, Clubhouse, Pool, Maintenance Common Areas, Maintenance Grounds, Maintenance Roads, Maintenance Structure, Management, Master Insure, Party Room, Street Lights, Taxes, Termite Bond, Trash
- HOA fee: $2,700 annually
- HOA name: Network Real Estate
- HOA phone: 910-458-8881
Location
- Region: Wilmington
Financial & listing details
- Price per square foot: $188/sqft
- Tax assessed value: $269,000
- Annual tax amount: $1,018
- Date on market: 3/20/2026
- Cumulative days on market: 109 days
- Listing agreement: Exclusive Right To Sell
- Listing terms: Cash,Conventional,FHA,USDA Loan,VA Loan
- Road surface type: Paved
Estimated market value
$261,500
$248,000 - $275,000
$1,931/mo
Price history
| Date | Event | Price |
|---|---|---|
| 7/3/2026 | Price change | $263,000-2.2%$188/sqft |
Source: | ||
| 6/17/2026 | Price change | $269,000-1.5%$192/sqft |
Source: | ||
| 5/28/2026 | Price change | $273,000-2.2%$195/sqft |
Source: | ||
| 3/20/2026 | Listed for sale | $279,000+29.2%$199/sqft |
Source: | ||
| 4/29/2024 | Listing removed | -- |
Source: Zillow Rentals Report a problem | ||
| 4/24/2024 | Listed for rent | $1,700+3%$1/sqft |
Source: Zillow Rentals Report a problem | ||
| 9/21/2023 | Listing removed | -- |
Source: Zillow Rentals Report a problem | ||
| 8/17/2023 | Listed for rent | $1,650$1/sqft |
Source: Zillow Rentals Report a problem | ||
| 5/10/2021 | Sold | $216,000+35.9%$154/sqft |
Source: | ||
| 9/12/2016 | Sold | $158,900+23.2%$113/sqft |
Source: | ||
| 7/9/2014 | Sold | $129,000$92/sqft |
Source: Public Record Report a problem | ||
Public tax history
| Year | Property taxes | Tax assessment |
|---|---|---|
| 2025 | $1,069 +1.2% | $269,000 +39.8% |
| 2024 | $1,056 +0.4% | $192,400 |
| 2023 | $1,052 -0.9% | $192,400 |
| 2022 | $1,062 +0% | $192,400 |
| 2021 | $1,062 +8.9% | $192,400 +24.9% |
| 2020 | $975 | $154,100 |
| 2019 | $975 | $154,100 |
| 2018 | $975 | $154,100 |
| 2017 | $975 | $154,100 +1.7% |
| 2016 | -- | $151,500 |
| 2015 | $976 | $151,500 +441.1% |
| 2014 | -- | $28,000 |
Find assessor info on the county website
Monthly payment
Est. payment$--/mo
Payment breakdown
Explore the cost of this home by adjusting the details. Changes won't be saved.All calculations are estimates and provided by Zillow, Inc. for informational purposes only. Actual amounts may vary.
HOA fees may include property taxes on listings classified as Co-Ops. Contact the listing agent and/or owner for fee details.
Mortgage interest rates are dependent on a number of factors, including credit score, down payment, and repayment length. Interest rate data provided by Zillow Group Marketplace, Inc. as of 1/1/1970 from various mortgage lenders with which we have lead or other similar arrangements; the Estimated Payment is an average of those rates.
See how much you could borrow to make a competitive offer.
Climate risks
Neighborhood: 28429
Nearby schools
GreatSchools rating
- 7/10Castle Hayne ElementaryGrades: PK-5Distance: 1.6 mi
- 8/10Holly Shelter Middle SchoolGrades: 6-8Distance: 1.6 mi
- 4/10Emsley A Laney HighGrades: 9-12Distance: 2.2 mi
Schools provided by the listing agent
- Elementary: Castle Hayne
- Middle: Holly Shelter
- High: Laney
Source: Hive MLS. This data may not be complete. We recommend contacting the local school district to confirm school assignments for this home.
A local agent can set up tours, give advice and negotiate with sellers.
- North Carolina
- New Hanover County
- Castle Hayne
- 28429
- 4938 Exton Park Loop