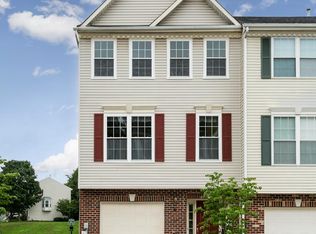
Welcome to this beautifully updated townhome in the heart of East Ellicott City. Your favorite places like Target, Kohls, Safeway, Michaels, Hallmark, Staples & of course Chick fila is just minutes from this practically perfect home! Come see this amazingly updated end-unit townhome with new paint, offering comfort, privacy, and style in every corner. Boasting two spacious primary bedrooms, each with its own private en-suite bath and soaring vaulted ceilings, this home is perfect for shared living or those seeking flexible, luxurious spaces. The updated kitchen features brand new granite countertops, a central island with space for Holiday cooking, and an adjacent dining area ideal for casual meals or morning coffee. Step out onto the private deck and enjoy your meals or summer bbq's with serene tree-lined views. The living and dining rooms feature brand-new carpet, adding a fresh, cozy feel throughout. Approximate dates of Upgrades Water Heater 2012 HVAC 2013 Roof 2016 Appliances 2019 Washer/Dryer 2012 Primary bath remodeled with closet 2013 Basement bath 2015 tile floor New Lv flooring in foyer 2025 New carpet upper 2 levels 2025 On the main level, recently installed brand new lv flooring through the entry way, you'll find a versatile separate office or living room, a convenient half bath, and a bright, open layout ideal for entertaining. Upstairs, both bedroom suites are thoughtfully designed—one includes a custom closet system, with a renovated primary bath featuring a luxurious soaking tub for ultimate relaxation. The upper-level laundry area has been customized for functionality and style, making everyday tasks a breeze. With plenty of natural light, elegant updates, and a peaceful setting, this home is a true retreat—perfectly blending form and function in a desirable end-unit location directly off Rt 100, near Long gate shopping center and of course my favorite, Chick fila.
Sold for $469,900
$469,900
4938 Lee Farm Ct Unit 95, Ellicott City, MD 21043
2beds
2,035sqft
Townhouse
Built in 1996
-- sqft lot
$484,200 Zestimate®
$231/sqft
$3,038 Estimated rent
Home value
$484,200
$455,000 - $518,000
$3,038/mo
Zestimate® history
Owner options
List your home for rent
$3,038/mo
Rent Zestimate®
Find your next renter with Zillow Rental Manager. Plus, with online applications, you can quickly screen prospective tenants – for free.
$3,038/mo
Rent Zestimate®
Refinance and save
$2,996/mo
Est. payment
Refinancing to a lower rate could help reduce your monthly payments and save thousands over the life of the loan.
$2,996/mo
Est. payment
Explore your selling options
Work with a Zillow partner agent
Leverage their expertise and Zillow's premium Showcase listings to get your home seen by more buyers.
Get startedList with your own agent
Get your home in front of millions of buyers by listing it on Zillow.
Learn how to do itSell it yourself
Take full control of how buyers see your home on Zillow by listing For Sale by Owner (FSBO).
List your homeWhat's special
Central islandElegant updatesNew paintEnd-unit townhomePrivate deckDesirable end-unit locationBrand-new carpet
Zillow last checked:
Listing updated:
Listed by:
Robin Wilson 410-428-6099,
Long & Foster Real Estate, Inc.
Bought with:
SELVA MANI, 661541
Samson Properties
Source: Bright MLS,MLS#: MDHW2059126
Facts & features
Interior
Bedrooms & bathrooms
- Bedrooms: 2
- Bathrooms: 4
- Full bathrooms: 2
- 1/2 bathrooms: 2
- Main level bathrooms: 1
Rooms
- Room types: Living Room, Dining Room, Primary Bedroom, Bedroom 2, Kitchen, Foyer, Laundry, Recreation Room, Bathroom 1
Primary bedroom
- Features: Cathedral/Vaulted Ceiling, Flooring - Carpet, Walk-In Closet(s), Window Treatments, Bathroom - Walk-In Shower, Soaking Tub, Granite Counters, Flooring - HardWood, Double Sink, Ceiling Fan(s), Bathroom - Jetted Tub
- Level: Upper
Bedroom 2
- Features: Attached Bathroom, Bathroom - Tub Shower, Cathedral/Vaulted Ceiling, Flooring - Carpet, Walk-In Closet(s)
- Level: Upper
Bathroom 1
- Features: Flooring - HardWood
- Level: Upper
Bathroom 1
- Features: Flooring - Marble
- Level: Main
Dining room
- Features: Flooring - Carpet
- Level: Upper
Foyer
- Features: Flooring - Luxury Vinyl Tile
- Level: Main
Kitchen
- Features: Granite Counters, Flooring - HardWood, Kitchen Island, Eat-in Kitchen, Pantry, Window Treatments
- Level: Upper
Laundry
- Level: Upper
Living room
- Features: Flooring - Carpet
- Level: Upper
Recreation room
- Features: Ceiling Fan(s), Flooring - Carpet
- Level: Main
Heating
- Forced Air, Natural Gas
Cooling
- Central Air, Electric
Appliances
- Included: Microwave, Dishwasher, Disposal, Dryer, Oven/Range - Gas, Refrigerator, Stainless Steel Appliance(s), Washer, Water Heater, Gas Water Heater
- Laundry: Upper Level, Laundry Room
Features
- Soaking Tub, Bathroom - Stall Shower, Bathroom - Tub Shower, Breakfast Area, Ceiling Fan(s), Combination Dining/Living, Family Room Off Kitchen, Open Floorplan, Eat-in Kitchen, Kitchen - Table Space, Kitchen Island, Walk-In Closet(s)
- Flooring: Carpet, Wood
- Windows: Skylight(s), Window Treatments
- Has basement: No
- Has fireplace: No
Interior area
- Total structure area: 2,035
- Total interior livable area: 2,035 sqft
- Finished area above ground: 2,035
- Finished area below ground: 0
Property
Parking
- Total spaces: 1
- Parking features: Garage Faces Front, Attached
- Attached garage spaces: 1
Accessibility
- Accessibility features: None
Features
- Levels: Three
- Stories: 3
- Patio & porch: Deck, Patio
- Pool features: None
Details
- Additional structures: Above Grade, Below Grade
- Parcel number: 1402381664
- Zoning: RESIDENTIAL
- Special conditions: Standard
Construction
Type & style
- Home type: Townhouse
- Architectural style: Traditional
- Property subtype: Townhouse
Materials
- Frame
- Foundation: Block
Condition
- New construction: No
- Year built: 1996
Utilities & green energy
- Sewer: Public Sewer
- Water: Public
Community & HOA
Community
- Condo and coop fee: $146 monthly
- Subdivision: Ellicott Park
HOA
- Has HOA: No
- Amenities included: None
- Services included: Common Area Maintenance, Maintenance Grounds, Management
Location
- Region: Ellicott City
Financial & listing details
- Price per square foot: $231/sqft
- Tax assessed value: $406,333
- Annual tax amount: $5,816
- Date on market: 9/3/2025
- Listing agreement: Exclusive Right To Sell
- Listing terms: Conventional,Cash,FHA,VA Loan
- Ownership: Condominium
Price history
| Date | Event | Price |
|---|---|---|
| 11/5/2025 | Sold | $469,900$231/sqft |
Source:  Bright MLS #MDHW2059126 Report a problem Bright MLS #MDHW2059126 Report a problem | ||
| 10/29/2025 | Pending sale | $469,900$231/sqft |
Source: Bright MLS #MDHW2059126 Report a problem | ||
| 10/5/2025 | Contingent | $469,900$231/sqft |
Source: Bright MLS #MDHW2059126 Report a problem | ||
| 9/26/2025 | Price change | $469,900-2.1%$231/sqft |
Source: Bright MLS #MDHW2059126 Report a problem | ||
| 9/3/2025 | Price change | $479,900-2%$236/sqft |
Source: Bright MLS #MDHW2059126 Report a problem | ||
| 7/24/2025 | Listed for sale | $489,900+186.7%$241/sqft |
Source: Bright MLS #MDHW2056362 Report a problem | ||
| 9/19/1996 | Sold | $170,847$84/sqft |
Source: Public Record Report a problem | ||
Public tax history
| Year | Property taxes | Tax assessment |
|---|---|---|
| 2025 | -- | $406,333 +7.3% |
| 2024 | $4,265 +7.8% | $378,767 +7.8% |
| 2023 | $3,955 +1.2% | $351,200 |
| 2022 | $3,907 +1.2% | $351,200 +2.5% |
| 2021 | $3,859 +1.3% | $342,733 +1.3% |
| 2020 | $3,812 +0.5% | $338,500 |
| 2019 | $3,792 -6.9% | $338,500 +1.1% |
| 2018 | $4,073 -17.2% | $334,967 +0.5% |
| 2017 | $4,920 | $333,200 +5.1% |
| 2016 | -- | $316,900 +5.4% |
| 2015 | -- | $300,600 +5.7% |
| 2014 | -- | $284,300 |
| 2013 | -- | $284,300 |
| 2012 | -- | $284,300 -12.8% |
| 2011 | -- | $326,200 0% |
| 2010 | -- | $326,290 |
| 2009 | -- | $326,290 -8.8% |
| 2008 | -- | $357,670 +15.7% |
| 2007 | -- | $309,112 +18.6% |
| 2006 | -- | $260,556 +22.9% |
| 2005 | -- | $212,000 +9% |
| 2004 | -- | $194,470 +9.9% |
| 2003 | -- | $176,940 +11% |
| 2002 | -- | $159,410 |
| 2001 | -- | $159,410 |
Find assessor info on the county website
Neighborhood: 21043
Nearby homes
- $544,9003 bd4 ba2k sqft4941 Lee Farm Ct UNIT 75, Ellicott City, MD 21043Off Market
- $513,4003 bd3 ba2k sqft4907 Lee Farm Ct UNIT 106, Ellicott City, MD 21043Off Market

- $469,9003 bd4 ba1.8k sqft4905 Lee Farm Ct UNIT 107, Ellicott City, MD 21043Off Market

- $491,6003 bd4 ba2k sqft4901 Lee Farm Ct UNIT 109, Ellicott City, MD 21043Off Market

- $487,500-- bd3 ba1.9k sqft4899 Lee Farm Ct UNIT 110, Ellicott City, MD 21043Off Market
- $474,400-- bd3 ba1.9k sqft4943 Lee Farm Ct UNIT 76, Ellicott City, MD 21043Off Market
- $470,3003 bd4 ba1.9k sqft4945 Lee Farm Ct UNIT 77, Ellicott City, MD 21043Off Market
- $501,1004 bd4 ba2k sqft4949 Lee Farm Ct UNIT 79, Ellicott City, MD 21043Off Market
Nearby schools
GreatSchools rating
- 7/10Thunder Hill Elementary SchoolGrades: K-5Distance: 1.1 mi
- 8/10Ellicott Mills Middle SchoolGrades: 6-8Distance: 1 mi
- 9/10Howard High SchoolGrades: 9-12Distance: 0.7 mi
Schools provided by the listing agent
- District: Howard County Public Schools
Source: Bright MLS. This data may not be complete. We recommend contacting the local school district to confirm school assignments for this home.
Get a cash offer in 3 minutes
Find out how much your home could sell for in as little as 3 minutes with a no-obligation cash offer.
Estimated market value
$484,200
Get a cash offer in 3 minutes
Find out how much your home could sell for in as little as 3 minutes with a no-obligation cash offer.
Estimated market value
$484,200
- Maryland
- Howard County
- Ellicott City
- 21043
- 4938 Lee Farm Ct Unit 95
Nearby cities
Nearby zip codes
Other Ellicott City Topics
