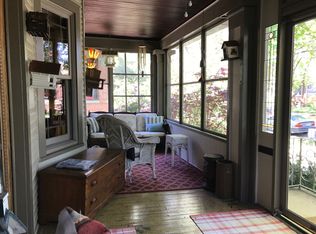
Timeless charm meets modern updates in this spacious 4-bedroom, 2.5-bath home. Rich in character, the home showcases beautiful original hardwood floors and stunning leaded glass windows that fill the living room with natural light. The inviting living room flows into a formal dining room, which leads to a private office with French doors. The beautifully remodeled kitchen (2023) offers updated cabinetry, granite countertops, newer dishwasher (2023), brand new microwave (2026), a peninsula and original built in hutch and opens to an elevated breakfast nook that can also function as a mudroom. The enclosed front porch provides additional living space while a main floor half bath is perfect for guests. Upstairs, you'll find all four bedrooms, including an expansive primary bedroom complete with a separate sitting room and an oversized walk-in closet. The full hall bath with a whirlpool soaking tub is shared with the three generously sized secondary bedrooms. The finished basement adds even more living space with a large family room, bonus room, laundry area with newer washer (2023), and full bath with a walk-in shower. Enjoy outdoor entertaining in the fenced backyard featuring a huge deck that leads to the detached 3-car garage. Additional storage is abundant with the attic offering standing room and three-quarter flooring. Major recent updates include a newer AC condenser (2021) with a 10-year warranty, whole-house rewiring and water heater (2018), new sidewalk (2016), & front concrete stairs (2015). Fantastic location just blocks from Field Park, Lawrence and Foster bus routes, Kimball Brown Line, and minutes from I-90/94. This is the perfect place to start your next chapter.
Closed
$655,000
4938 N Hamlin Ave, Chicago, IL 60625
4beds
1,614sqft
Single Family Residence
Built in 1912
4,950 Square Feet Lot
$660,900 Zestimate®
$406/sqft
$3,303 Estimated rent
Home value
$660,900
$601,000 - $727,000
$3,303/mo
Zestimate® history
Owner options
List your home for rent
$3,303/mo
Rent Zestimate®
Find your next renter with Zillow Rental Manager. Plus, with online applications, you can quickly screen prospective tenants – for free.
$3,303/mo
Rent Zestimate®
Refinance and save
$3,855/mo
Est. payment
Refinancing to a lower rate could help reduce your monthly payments and save thousands over the life of the loan.
$3,855/mo
Est. payment
Explore your selling options
Work with a Zillow partner agent
Leverage their expertise and Zillow's premium Showcase listings to get your home seen by more buyers.
Get startedList with your own agent
Get your home in front of millions of buyers by listing it on Zillow.
Learn how to do itSell it yourself
Take full control of how buyers see your home on Zillow by listing For Sale by Owner (FSBO).
List your homeWhat's special
Fenced backyardGenerously sized secondary bedroomsBonus roomStunning leaded glass windowsBeautifully remodeled kitchenBeautiful original hardwood floorsFormal dining room
Zillow last checked:
Listing updated:
Listed by:
Heidi Drennan (312)836-4263,
Redfin Corporation
Bought with:
Michael John Ferry, ABR,BPOR,SFR
@properties Christie's International Real Estate
Source: MRED as distributed by MLS GRID,MLS#: 12692956
Facts & features
Interior
Bedrooms & bathrooms
- Bedrooms: 4
- Bathrooms: 3
- Full bathrooms: 2
- 1/2 bathrooms: 1
Rooms
- Room types: Office, Enclosed Porch, Bonus Room
Primary bedroom
- Features: Flooring (Hardwood), Bathroom (Full)
- Level: Second
- Area: 288 Square Feet
- Dimensions: 12X24
Bedroom 2
- Features: Flooring (Hardwood)
- Level: Second
- Area: 143 Square Feet
- Dimensions: 13X11
Bedroom 3
- Features: Flooring (Hardwood)
- Level: Second
- Area: 121 Square Feet
- Dimensions: 11X11
Bedroom 4
- Features: Flooring (Hardwood)
- Level: Second
- Area: 99 Square Feet
- Dimensions: 11X9
Bonus room
- Features: Flooring (Vinyl)
- Level: Basement
- Area: 180 Square Feet
- Dimensions: 15X12
Dining room
- Features: Flooring (Hardwood)
- Level: Main
- Area: 240 Square Feet
- Dimensions: 15X16
Enclosed porch
- Features: Flooring (Vinyl)
- Level: Main
- Area: 224 Square Feet
- Dimensions: 28X8
Family room
- Features: Flooring (Vinyl)
- Level: Basement
- Area: 276 Square Feet
- Dimensions: 23X12
Kitchen
- Features: Kitchen (Eating Area-Table Space, Updated Kitchen), Flooring (Hardwood)
- Level: Main
- Area: 170 Square Feet
- Dimensions: 17X10
Laundry
- Features: Flooring (Other)
- Level: Basement
- Area: 198 Square Feet
- Dimensions: 18X11
Living room
- Features: Flooring (Hardwood)
- Level: Main
- Area: 208 Square Feet
- Dimensions: 13X16
Office
- Features: Flooring (Vinyl)
- Level: Main
- Area: 112 Square Feet
- Dimensions: 14X8
Heating
- Natural Gas, Forced Air
Cooling
- Central Air
Appliances
- Included: Range, Microwave, Dishwasher, Refrigerator, Washer, Dryer
- Laundry: Electric Dryer Hookup, In Unit, Sink
Features
- Walk-In Closet(s)
- Flooring: Hardwood
- Windows: Some Stained Glass
- Basement: Finished,Exterior Entry,Full
- Attic: Pull Down Stair,Unfinished
Interior area
- Total structure area: 0
- Total interior livable area: 1,614 sqft
Property
Parking
- Total spaces: 3
- Parking features: Garage Door Opener, Yes, Garage Owned, Detached, Garage
- Garage spaces: 3
- Has uncovered spaces: Yes
Accessibility
- Accessibility features: No Disability Access
Features
- Stories: 2
- Patio & porch: Deck
- Fencing: Fenced
Lot
- Size: 4,950 Square Feet
Details
- Additional structures: Shed(s)
- Parcel number: 13113160200000
- Special conditions: None
- Other equipment: Ceiling Fan(s)
Construction
Type & style
- Home type: SingleFamily
- Property subtype: Single Family Residence
Materials
- Aluminum Siding
Condition
- New construction: No
- Year built: 1912
Utilities & green energy
- Electric: Circuit Breakers
- Sewer: Public Sewer
- Water: Public
Community & HOA
Community
- Features: Park, Pool, Tennis Court(s), Curbs, Sidewalks, Street Lights, Street Paved
- Security: Carbon Monoxide Detector(s)
HOA
- Services included: None
Location
- Region: Chicago
Financial & listing details
- Price per square foot: $406/sqft
- Tax assessed value: $430,000
- Annual tax amount: $7,472
- Date on market: 7/7/2026
- Listing terms: Conventional
- Ownership: Fee Simple
Price history
| Date | Event | Price |
|---|---|---|
| 8/24/2026 | Sold | $655,000+7.4%$406/sqft |
Source:  MRED as distributed by MLS GRID #12692956 Report a problem MRED as distributed by MLS GRID #12692956 Report a problem | ||
| 8/21/2026 | Pending sale | $610,000$378/sqft |
Source: MRED as distributed by MLS GRID #12692956 Report a problem | ||
| 7/14/2026 | Contingent | $610,000$378/sqft |
Source: MRED as distributed by MLS GRID #12692956 Report a problem | ||
| 7/7/2026 | Listed for sale | $610,000$378/sqft |
Source: MRED as distributed by MLS GRID #12692956 Report a problem | ||
Public tax history
| Year | Property taxes | Tax assessment |
|---|---|---|
| 2024 | $7,473 +30.5% | $43,000 +30.3% |
| 2023 | $5,724 +3.3% | $33,000 |
| 2022 | $5,541 +1.7% | $33,000 |
| 2021 | $5,448 -6.4% | $33,000 +4.4% |
| 2020 | $5,818 -1.6% | $31,610 -11% |
| 2019 | $5,915 +1.8% | $35,517 |
| 2018 | $5,813 +10.6% | $35,517 +16.8% |
| 2017 | $5,258 +0.1% | $30,420 |
| 2016 | $5,253 +10.2% | $30,420 |
| 2015 | $4,767 +6.6% | $30,420 +7.1% |
| 2014 | $4,470 -5% | $28,407 |
| 2013 | $4,705 +1.2% | $28,407 |
| 2012 | $4,650 -10.1% | $28,407 -21% |
| 2011 | $5,172 +2.2% | $35,954 |
| 2010 | $5,062 +8.1% | $35,954 |
| 2009 | $4,681 +4.3% | $35,954 -5.4% |
| 2008 | $4,488 +9.5% | $37,999 |
| 2007 | $4,098 +22.9% | $37,999 |
| 2006 | $3,334 +27.6% | $37,999 +63% |
| 2005 | $2,614 +3.9% | $23,315 |
| 2004 | $2,515 +4.7% | $23,315 |
| 2003 | $2,403 -1% | $23,315 +52.1% |
| 2002 | $2,426 +5.3% | $15,326 |
| 2001 | $2,303 +6.9% | $15,326 |
| 2000 | $2,155 -0.1% | $15,326 +16% |
| 1999 | $2,157 | $13,217 |
Find assessor info on the county website
Neighborhood: Albany Park
Nearby homes
- $381,5003 bd1 ba1.3k sqft4934 N Hamlin Ave, Chicago, IL 60625Off Market
- $490,4004 bd2 ba1.4k sqft4942 N Hamlin Ave, Chicago, IL 60625Off Market
- $758,2004 bd3 ba3.4k sqft4930 N Hamlin Ave, Chicago, IL 60625Off Market
- $380,2003 bd1 ba1.1k sqft4944 N Hamlin Ave, Chicago, IL 60625Off Market
- $370,7003 bd1 ba1k sqft4926 N Hamlin Ave, Chicago, IL 60625Off Market
- $388,7003 bd1 ba1.2k sqft4948 N Hamlin Ave, Chicago, IL 60625Off Market
- $433,9003 bd1 ba1.3k sqft4939 N Avers Ave, Chicago, IL 60625Off Market
- $381,9003 bd1 ba1.2k sqft4922 N Hamlin Ave, Chicago, IL 60625Off Market
Nearby schools
GreatSchools rating
- 4/10Volta Elementary SchoolGrades: PK-8Distance: 0.1 mi
- 1/10Roosevelt High SchoolGrades: 9-12Distance: 0.6 mi
Schools provided by the listing agent
- Elementary: Volta Elementary School
- Middle: Volta Elementary School
- High: Roosevelt High School
- District: 299
Source: MRED as distributed by MLS GRID. This data may not be complete. We recommend contacting the local school district to confirm school assignments for this home.
Get a cash offer in 3 minutes
Find out how much your home could sell for in as little as 3 minutes with a no-obligation cash offer.
Estimated market value
$660,900
Get a cash offer in 3 minutes
Find out how much your home could sell for in as little as 3 minutes with a no-obligation cash offer.
Estimated market value
$660,900
- Illinois
- Cook County
- Chicago
- 60625
- Albany Park
- 4938 N Hamlin Ave
