Skip main navigation
Sold for $750,000
  • $750,000

    4938 Poplar Ter, Campbell, CA 95008

    2beds
    970sqft
    Townhouse, Residential
    Built in 1973
    861 Square Feet Lot
    $730,700 Zestimate®
    $773/sqft
    $3,517 Estimated rent

    Home value

    $730,700

    $665,000 - $804,000

    $3,517/mo

    Zestimate® history
    Loading
    Loading...

    Owner options

    List your home for rent

    $3,517/mo

    Rent Zestimate®

    Find your next renter with Zillow Rental Manager. Plus, with online applications, you can quickly screen prospective tenants – for free.

    Learn more

    $3,517/mo

    Rent Zestimate®

    Refinance and save

    $5,292/mo

    Est. payment

    Refinancing to a lower rate could help reduce your monthly payments and save thousands over the life of the loan.

    See today's rates

    $5,292/mo

    Est. payment

    Explore your selling options

    Work with a Zillow partner agent

    Leverage their expertise and Zillow's premium Showcase listings to get your home seen by more buyers.

    Get started

    List with your own agent

    Get your home in front of millions of buyers by listing it on Zillow.

    Learn how to do it

    Sell it yourself

    Take full control of how buyers see your home on Zillow by listing For Sale by Owner (FSBO).

    List your home

    What's special

    Larger living-room spaceUpstairs full-bathInterior paintMirror cabinetryAdjacent dining areaNew stainless steel appliancesRecessed lighting
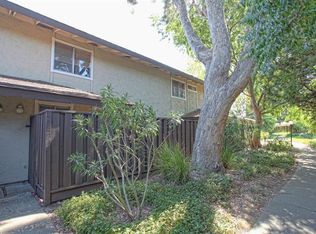
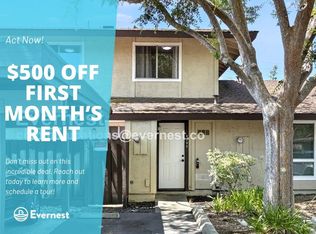
    New listing! 5-star 4938 Poplar Terrace will prove to be Popular! Clean, crisp, charming & cozy! Ready to move in! Townhome-style floorplan features ~970s.f. with 2 beds/1.5 baths. New luxury vinyl-plank flooring; interior paint; recessed lighting; energy-efficient double-pane slider & windows thru-out. Larger living-room space with adjacent dining area, with slider-door access to patio. Updated kitchen with tiled-floors & new stainless steel appliances. Fridge & indoor stackable washer/dryer included. Upstairs with two spacious bedrooms; upstairs full-bath features a new vanity; toilet; mirror cabinetry & lighting. Central A/C & furnace for comfortable living. Assigned carport 1-space parking fronts kitchen-access door; 1-of-8 unassigned parking-spaces as available. HOA security-fenced swimming pool/spa; community club-house can be utilized. Westmont RoundTree HOA monthly fee pays water; garbage; exterior; roof; common areas, etc. See HOA docs in disclosures. Original-owner; recently rented-out with long-term tenant. Nearby walking-trails; Westgate shopping etc. Nearby Westmont HS, Rolling Hills Middle & Forest Hills check with school districts as to admittance availability.

    Zillow last checked:

    Listing updated:

    Listed by:

    Kevin Cole 01127612 408-805-0450,

    Keller Williams Thrive 408-850-6900,

    Jeff Cole 01875671 408-674-1897,

    Keller Williams Thrive

    Bought with:

    Cassie Shannon, 02198653

    Intero Real Estate Services

    Source: MLSListings Inc,MLS#: ML82003045MLS Logo

    Facts & features

    Interior

    Bedrooms & bathrooms
    • Bedrooms: 2
    • Bathrooms: 2
    • Full bathrooms: 1
    • 1/2 bathrooms: 1
    Bathroom
    • Features: Granite, ShoweroverTub1, Tile, UpdatedBaths, HalfonGroundFloor
    Dining room
    • Features: DiningArea
    Family room
    • Features: NoFamilyRoom
    Heating
    • Gas
    Cooling
    • Central Air
    Appliances
    • Included: Electric Cooktop, Dishwasher, Disposal, Microwave, Oven/Range, Refrigerator, Washer/Dryer
    • Laundry: Inside
    Features
    • Fireplace features: Other
    Interior area
    • Total structure area: 970
    • Total interior livable area: 970 sqft

    Property

    Parking
    • Total spaces: 1
    • Parking features: Assigned, Carport, Covered
    • Carport spaces: 1
    Features
    • Stories: 2
    • Patio & porch: Balcony/Patio
    • Exterior features: Courtyard
    • Pool features: Community, Fenced, In Ground
    • Spa features: Other
    • Fencing: Back Yard,Front Yard,Wood
    Lot
    • Size: 861 sqft
    Details
    • Parcel number: 40350081
    • Zoning: R315
    • Special conditions: Standard

    Construction

    Type & style
    • Home type: Townhouse
    • Property subtype: Townhouse, Residential
    Materials
    • Foundation: Slab
    • Roof: Composition
    Condition
    • New construction: No
    • Year built: 1973

    Utilities & green energy

    • Gas: Other, PublicUtilities
    • Sewer: Public Sewer
    • Water: Public
    • Utilities for property: Other, Public Utilities, Water Public

    Community & neighborhood

    Location
    • Region: Campbell

    HOA & financial

    HOA
    • Has HOA: Yes
    • HOA fee: $527 monthly
    • Amenities included: Club House, Community Pool

    Other

    Other facts
    • Listing agreement: ExclusiveRightToSell
    • Listing terms: CashorConventionalLoan

    Price history

    DateEventPrice
    5/28/2025Sold$750,000$773/sqft
    Source: MLSListings Inc #ML82003045 Report a problem
    5/7/2025Pending sale$750,000$773/sqft
    Source: MLSListings Inc #ML82003045 Report a problem
    4/17/2025Listed for sale$750,000$773/sqft
    Source: MLSListings Inc #ML82003045 Report a problem

    Public tax history

    Tax history is unavailable.

    Neighborhood: 95008

    Nearby schools

    GreatSchools rating
    Schools provided by the listing agent
    • Elementary: ForestHillElementary_1
    • Middle: RollingHillsMiddle_1
    • High: WestmontHigh
    • District: CampbellUnionElementary

    Source: MLSListings Inc. This data may not be complete. We recommend contacting the local school district to confirm school assignments for this home.

    Get a cash offer in 3 minutes
    Find out how much your home could sell for in as little as 3 minutes with a no-obligation cash offer.
    Estimated market value
    $730,700
    Get a cash offer in 3 minutes
    Find out how much your home could sell for in as little as 3 minutes with a no-obligation cash offer.
    Estimated market value
    $730,700